Cap d'Antibes
Elevating a seaside villa for modern Mediterranean living, renovated inside and out, landscaped, and made ready for the family's summer arrival with minimal client involvement.
Case Study: Cap d'Antibes
Elevating a Seaside Villa for Modern Mediterranean Living
SCOPE
Set on the prestigious Cap d'Antibes, this holiday home was recently acquired by an international family seeking a refined yet low-maintenance escape on the Côte d'Azur. The property had strong bones but was tired and in need of significant updates both inside and out. Amber Design was commissioned to oversee a complete refresh of the villa in time for the clients' summer arrival.
The brief included internal and external renovation works, landscape design, and improvements to flow, security, and outdoor living, executed with minimal client involvement and maximum attention to detail.
ISSUES TO RESOLVE
While the villa had charm and potential, it required a number of key improvements to meet the family's standards:
- Dated bathrooms and poor-quality finishes
- Ageing windows, no shutters, and a roof requiring renovation
- A disjointed floor plan with no flow
- A disused and unsecured basement level
- Neglected pool terrace and worn outdoor staircase
- Lack of safe balustrading
- No outdoor kitchen or entertaining space
- Sparse, high-maintenance garden
The clients needed a trusted expert to handle every aspect of the works, from drawings to decoration, without constant client input.
Amber Design Skills
- Concept Design – initial vision and layout improvements
- CAD Planning – detailed technical drawings for all works
- Material Sourcing – including finishes, ironwork, and stone
- Contractor Selection – using trusted specialists
- Project Management – on-site coordination from start to finish
- Quality Control – ensuring craftsmanship and compliance
- Client Representation – regular progress updates and issue resolution
Amber Design Solution
Amber Design developed a cohesive plan that elevated the home while respecting its coastal charm. Key works included:
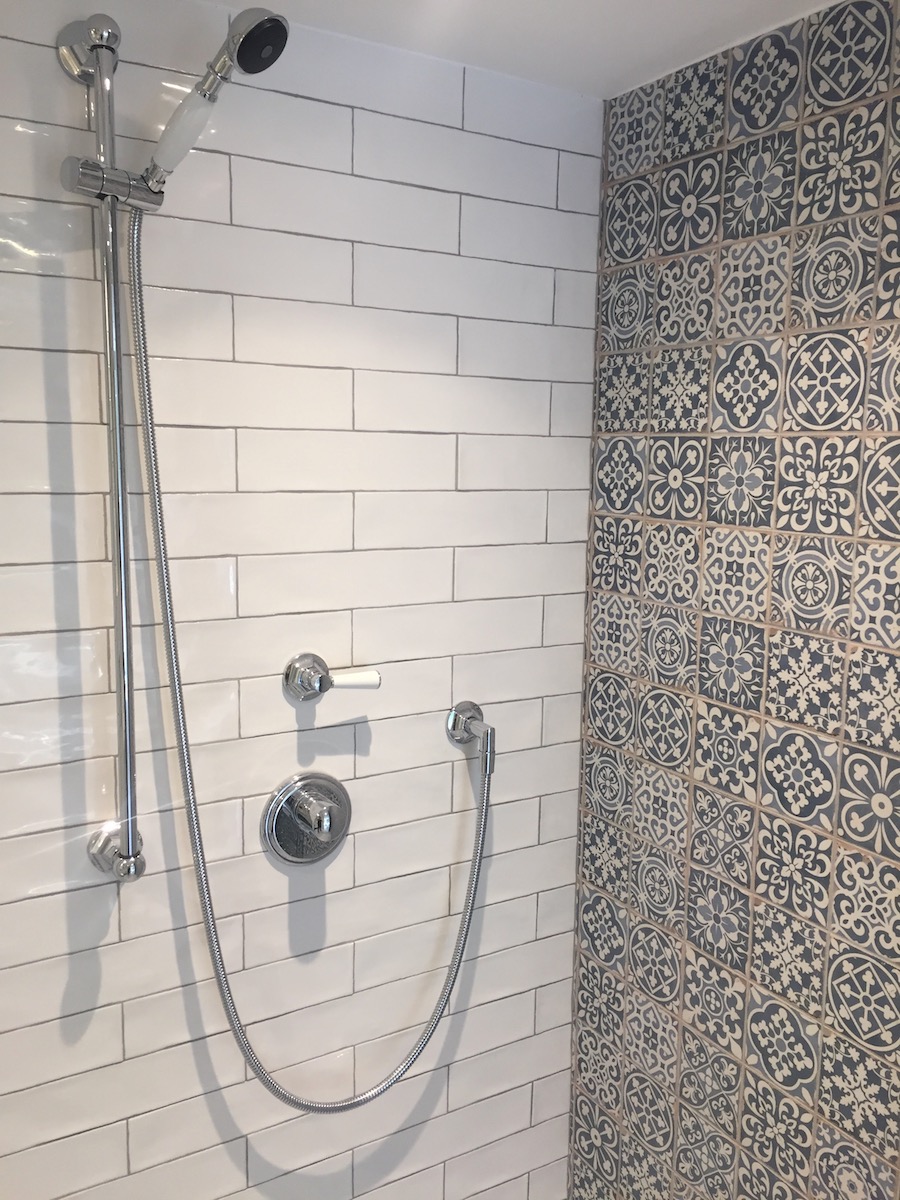
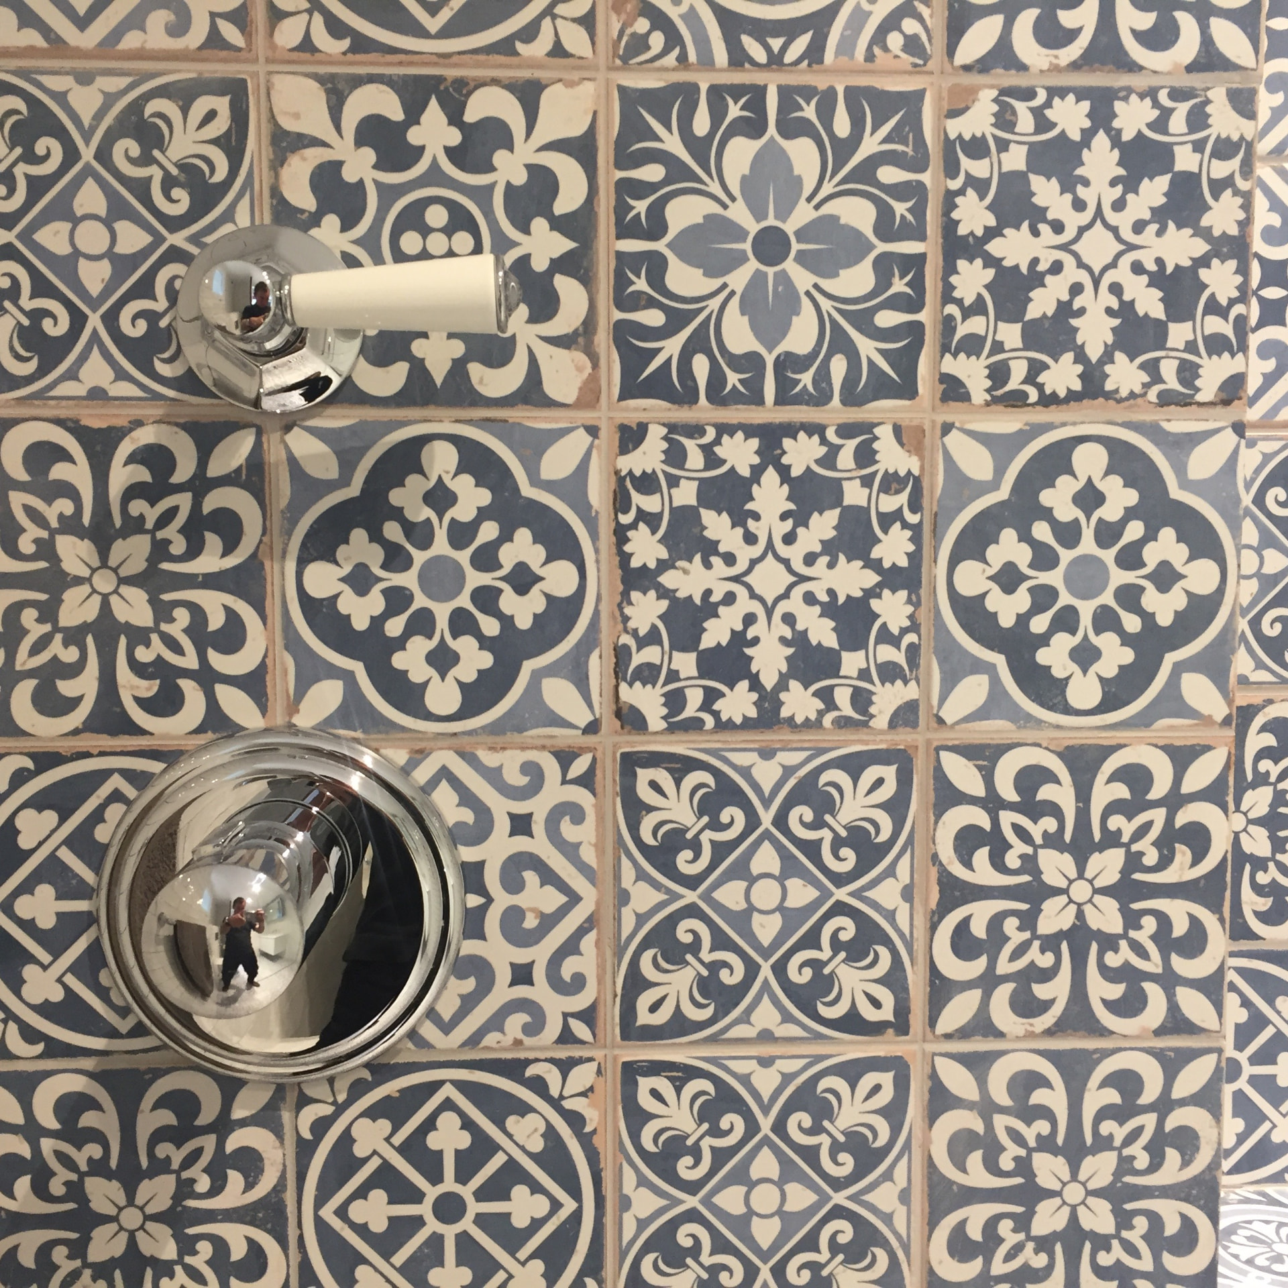
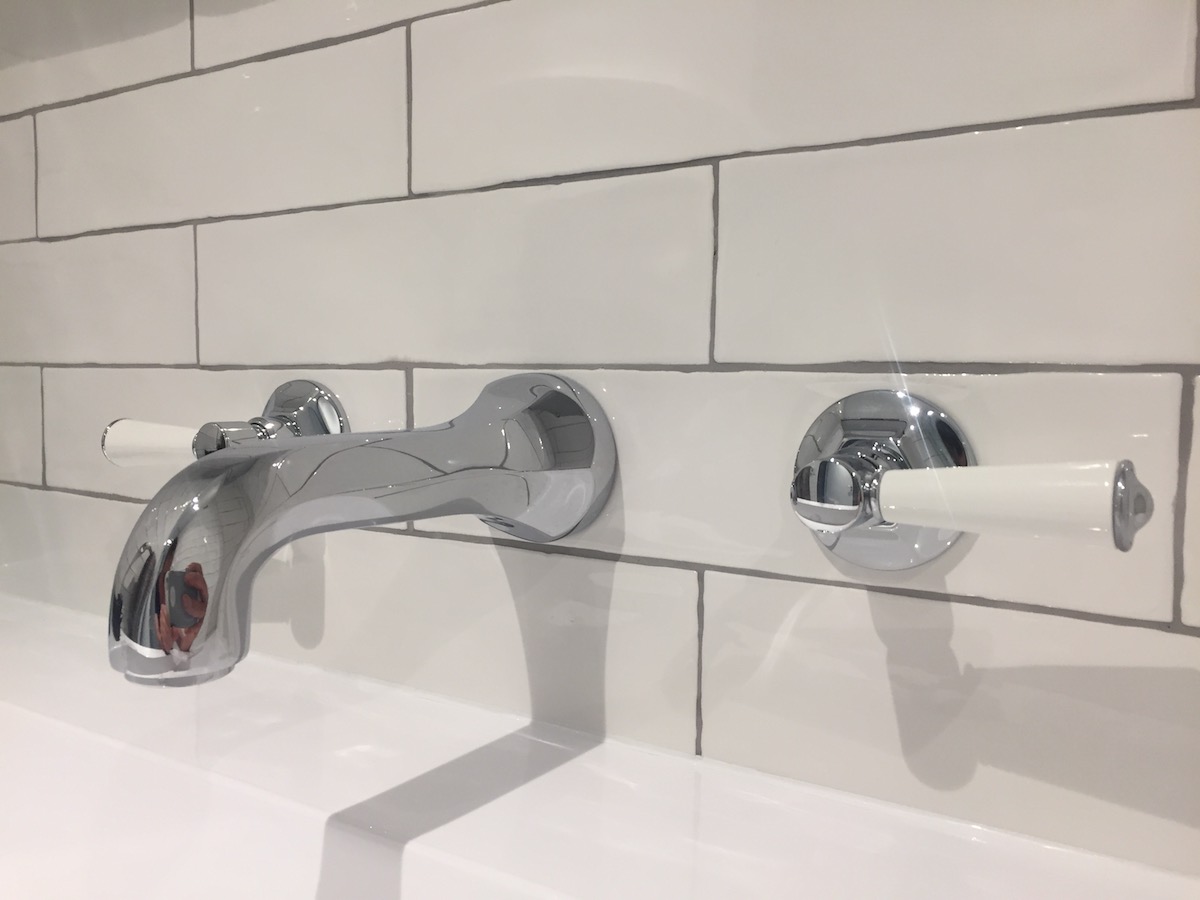
- Interior Renovations: All bathrooms were redesigned and upgraded with stylish, durable finishes. Internal decoration brought consistency and brightness throughout the home.
- Windows & Shutters: A full replacement of ageing windows and the installation of bespoke shutters improved both insulation and aesthetics.
- Roof & Rendering: The roof was fully renovated, and the villa's exterior walls rendered to a high-quality finish, enhancing both protection and curb appeal.
- Reconnecting Spaces: The disused front-to-back route was redesigned and made safe, restoring functionality to the home's circulation.
- Basement Upgrade: New bi-folding doors, secure shutters, and internal improvements brought the basement level up to standard, safe, dry, and usable.
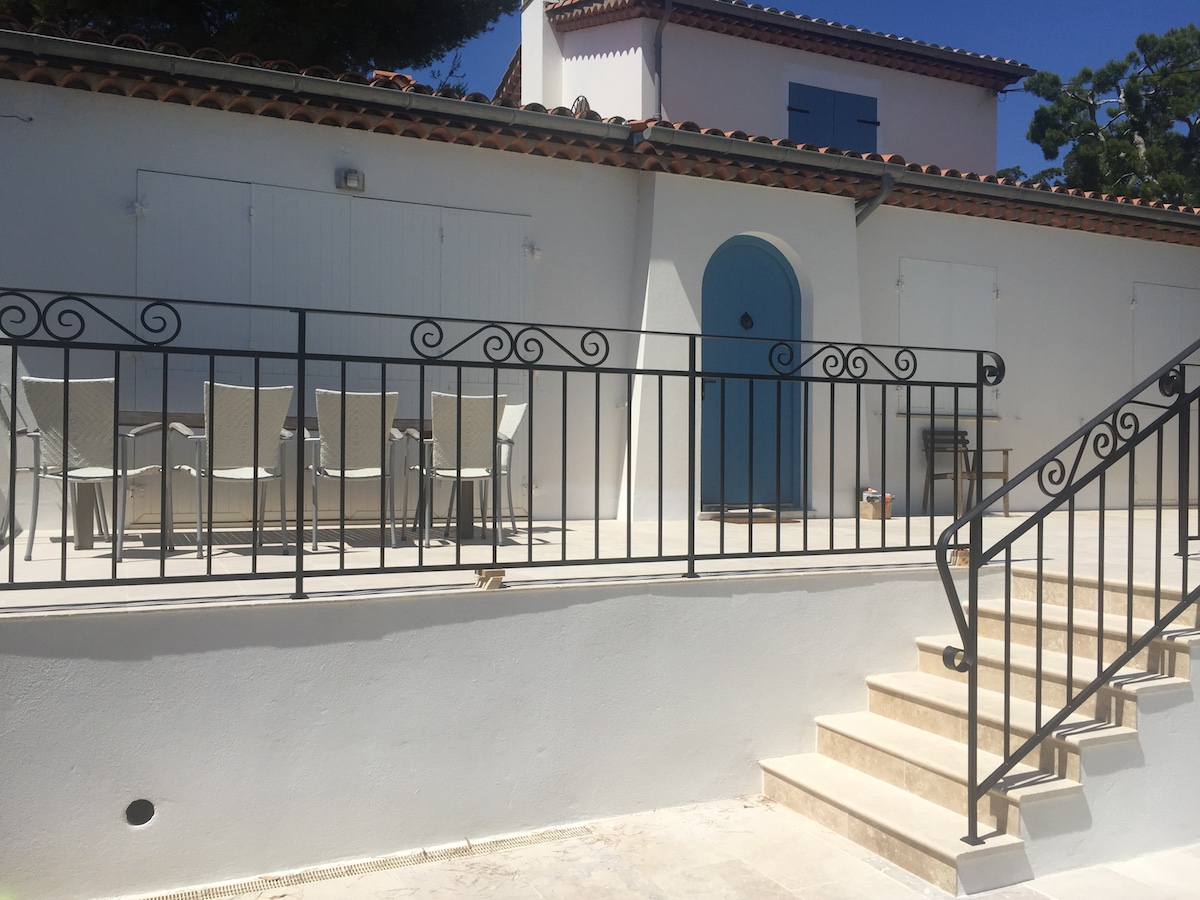
- Outdoor Living: The pool terrace was re-tiled with high-spec natural stone; the external staircase was refined and fitted with custom iron railings for both style and safety; and a beautifully integrated exterior kitchen was built, complete with built-in BBQ, fridge, ice maker, and dishwasher, perfect for summer entertaining.
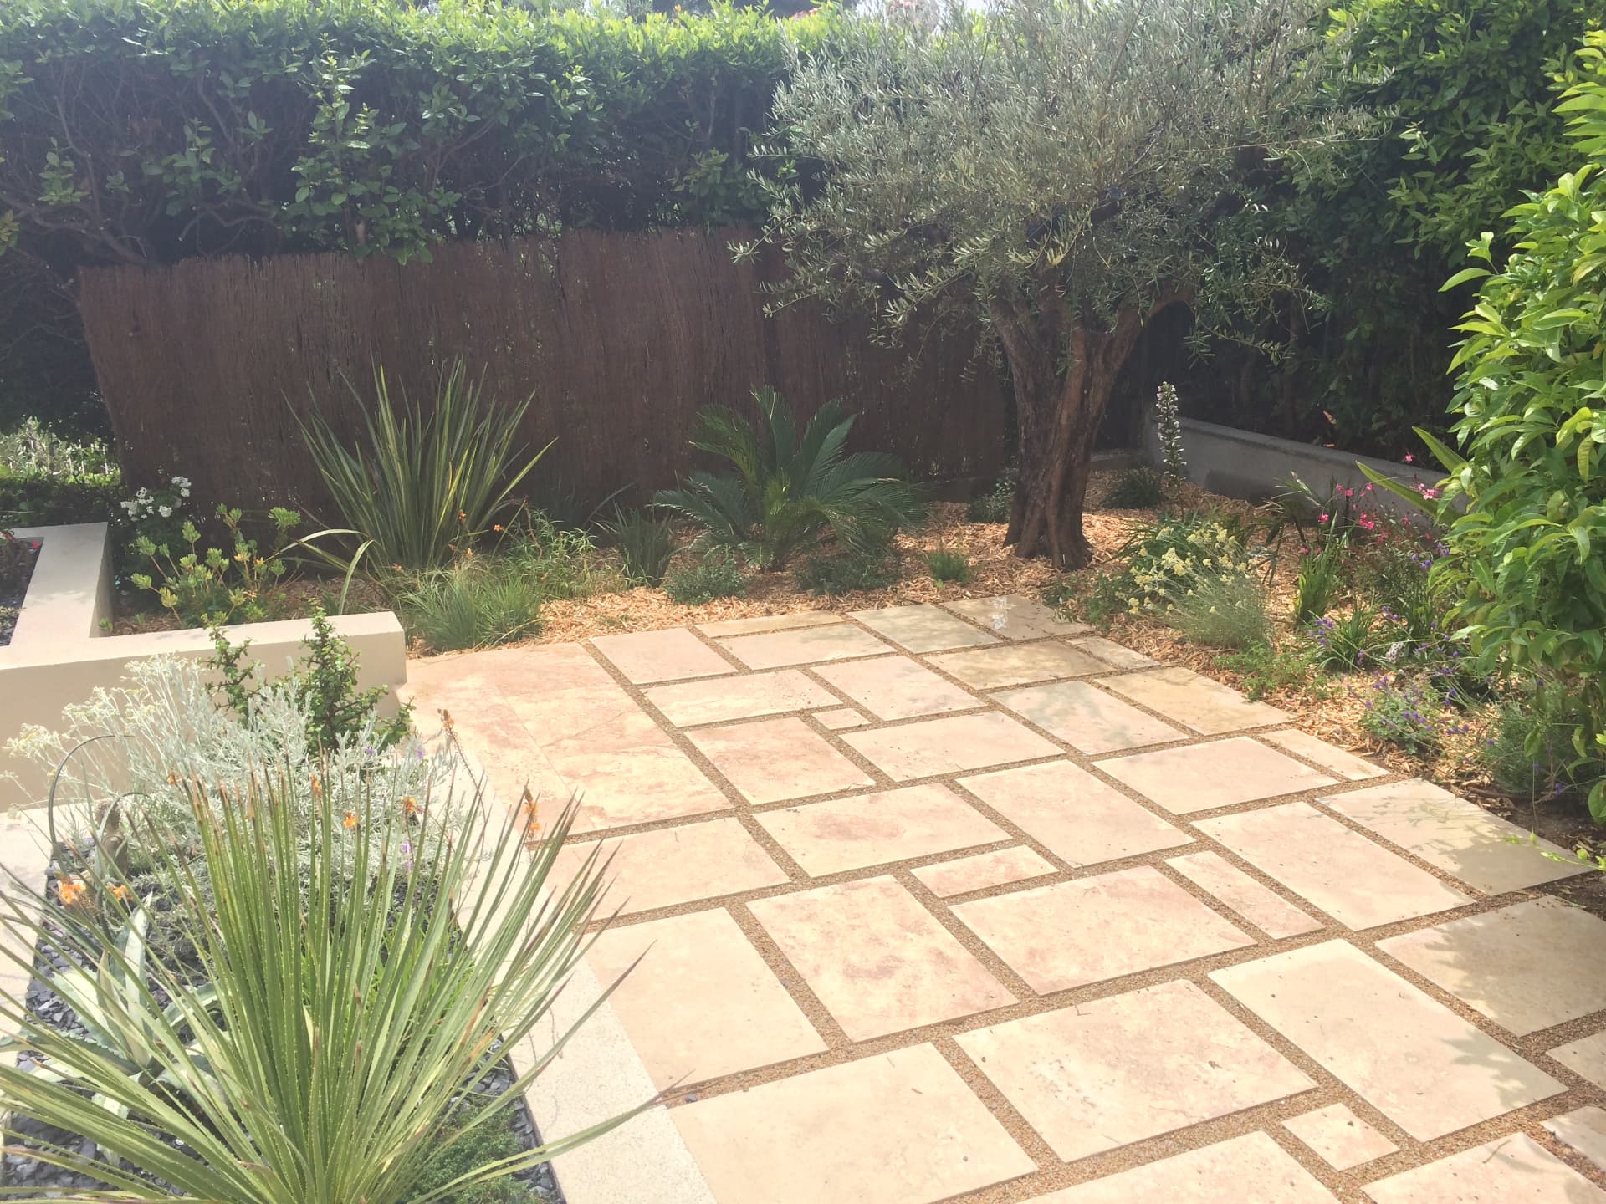
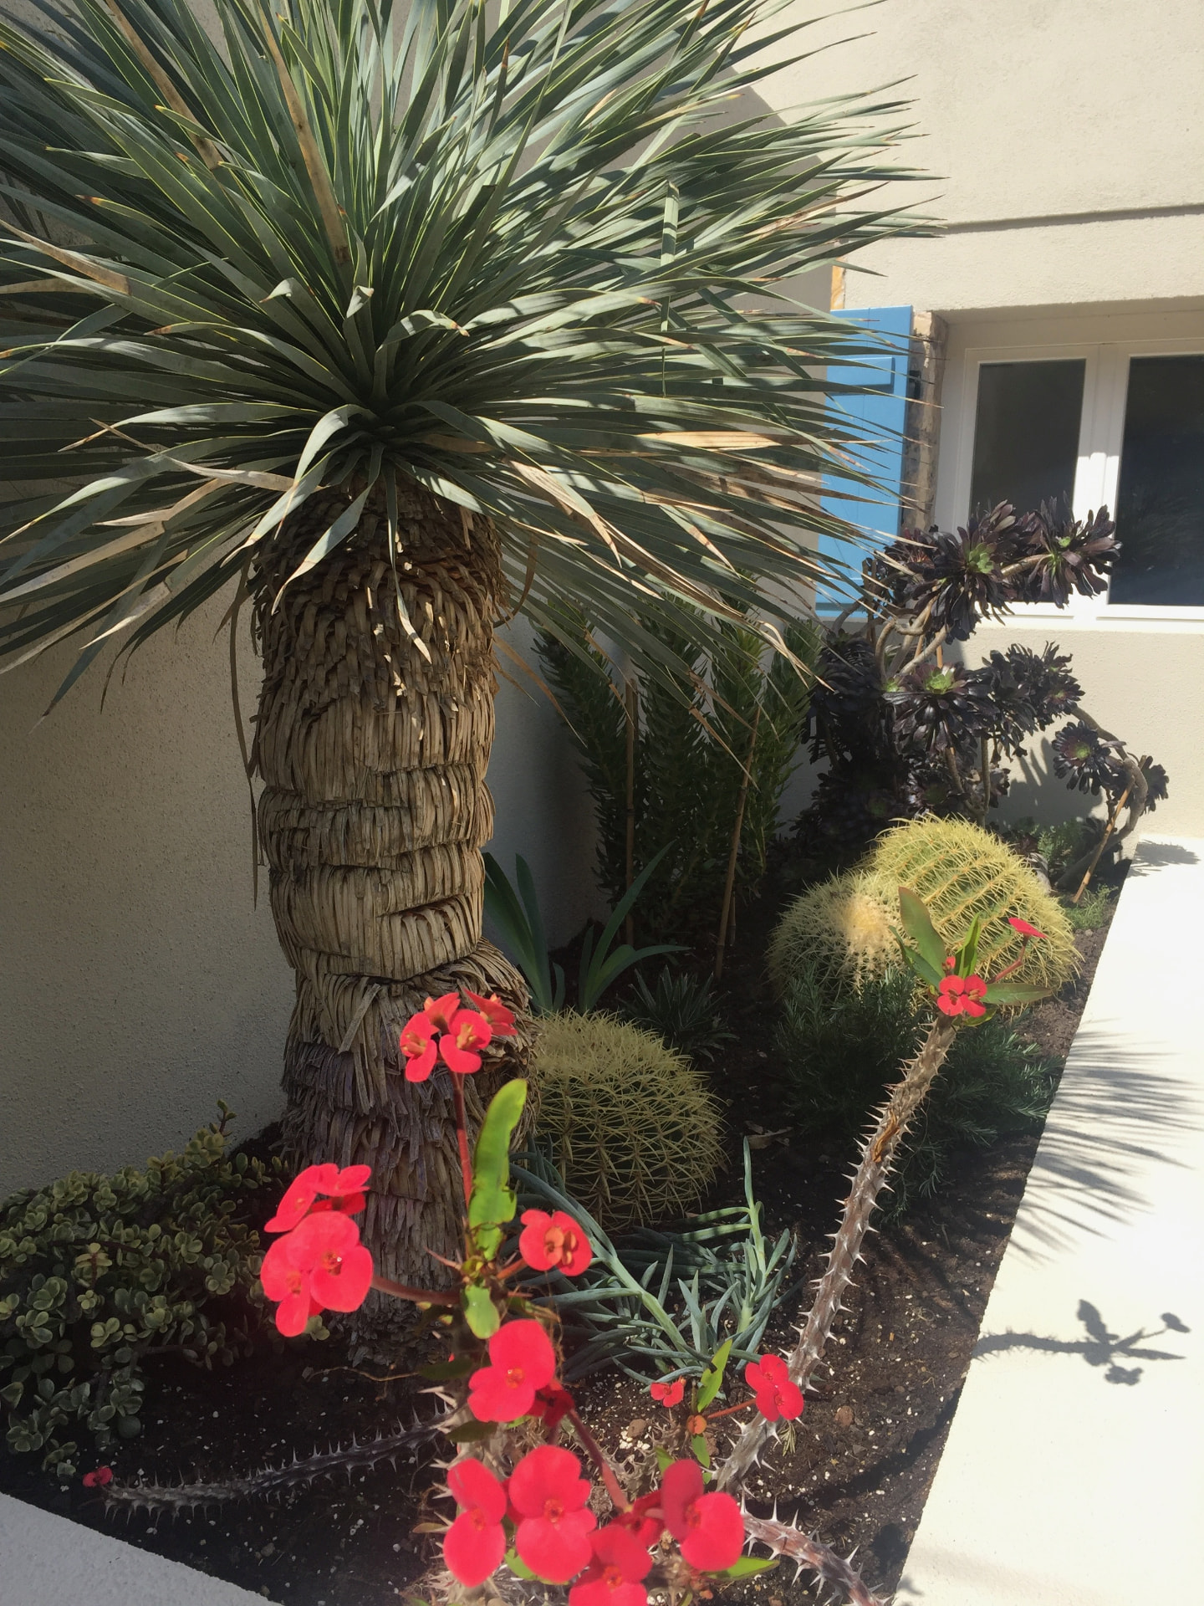
- Landscaping: An experienced landscape gardener was commissioned to install low-maintenance, drought-tolerant planting to the rear and side, complementing the villa's relaxed elegance.
The Finished Project
This Cap d'Antibes villa has been elegantly modernised into a secure, inviting retreat for family holidays. With every corner thoughtfully improved, from the cool bathrooms to the vibrant pool terrace and open-air kitchen, the property now invites the Mediterranean lifestyle it was always destined to offer.