Case Study

Penthouse, Nice

An open-plan penthouse above Nice — full-height glazing, a concealed media wall, and a wraparound terrace. Full project narrative to follow.
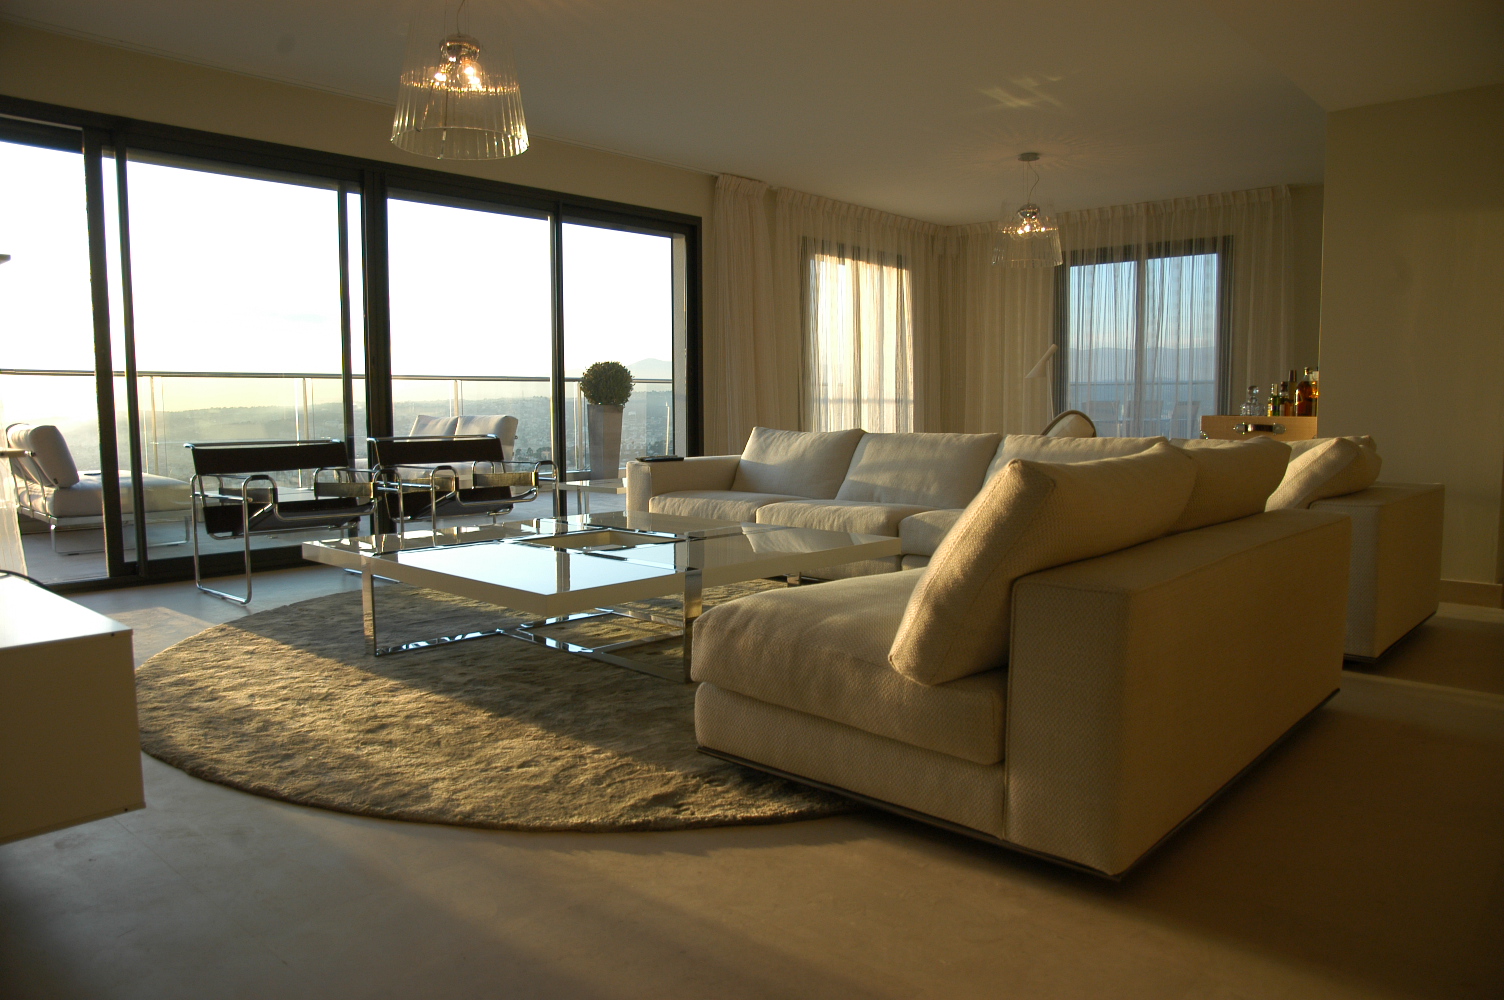
Penthouse living room with full-height glazing looking out over the hills and coast
Living room — full-height glazing to the terrace
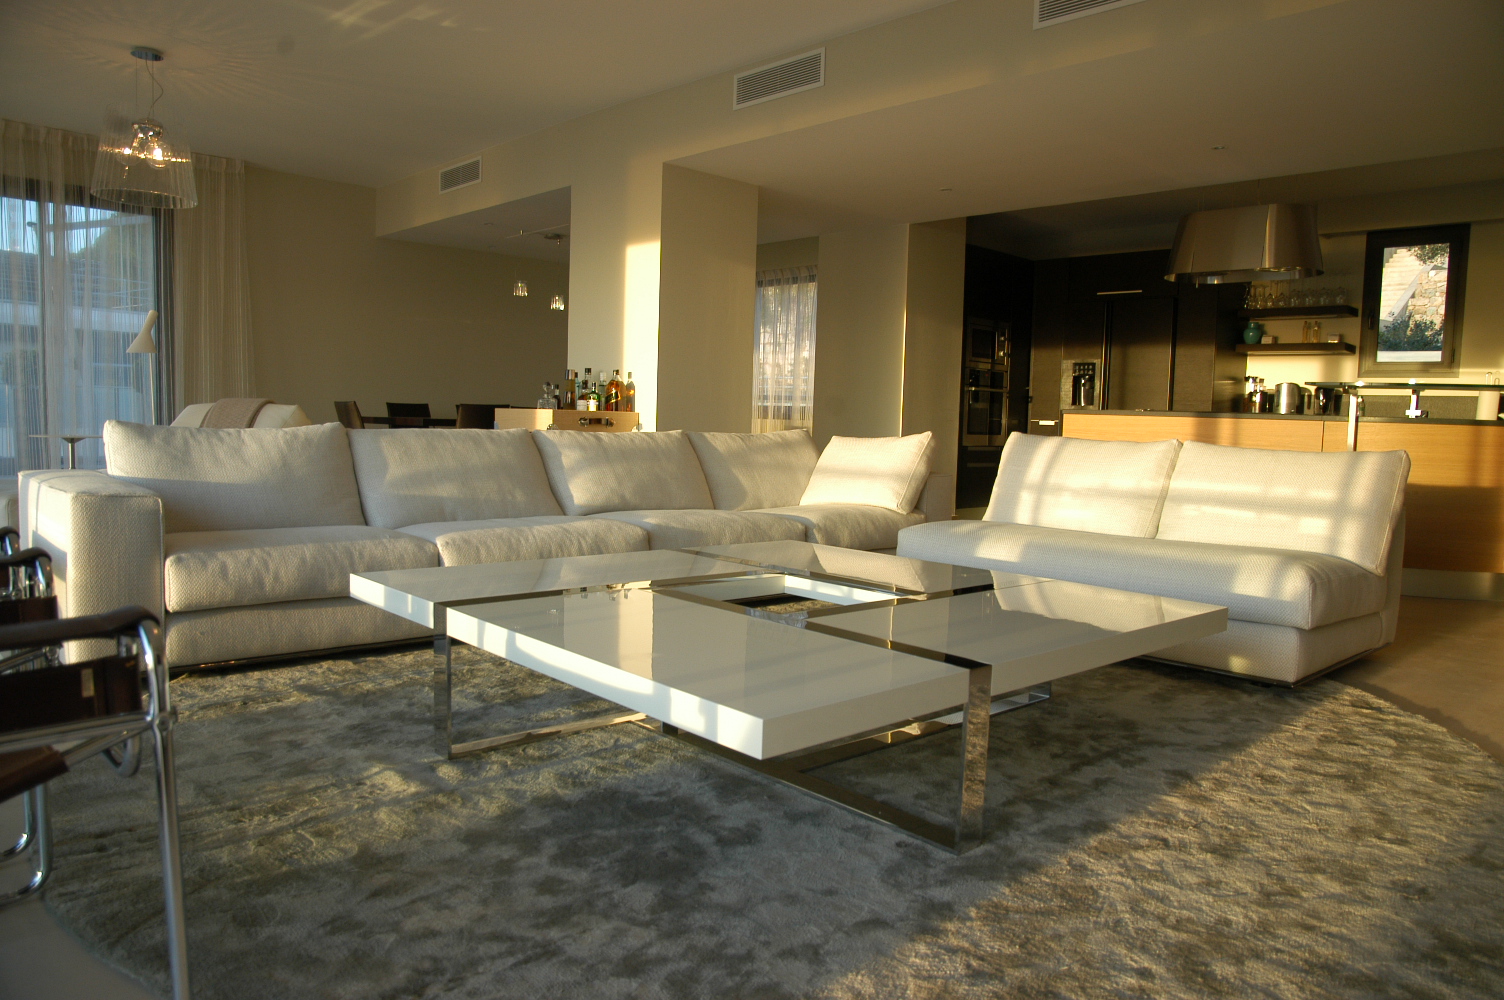
Open-plan living room with pale sofas looking through to the dark kitchen and bar
Open-plan living through to kitchen and bar
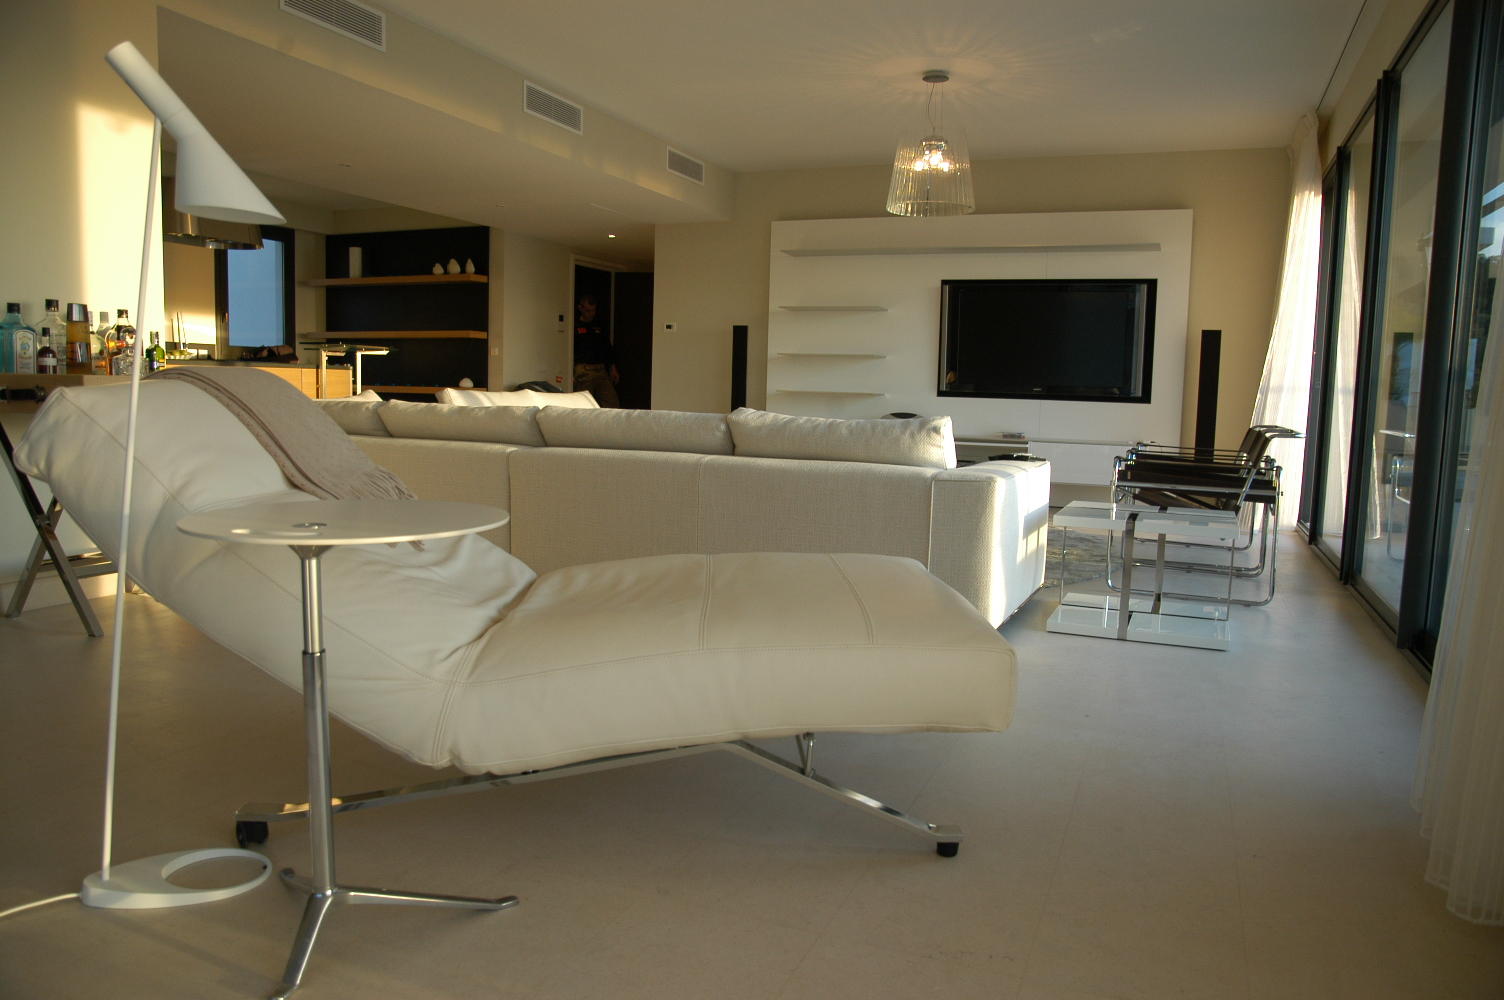
Living area with concealed media wall, recessed shelving and a leather chaise
Concealed media wall and recessed shelving
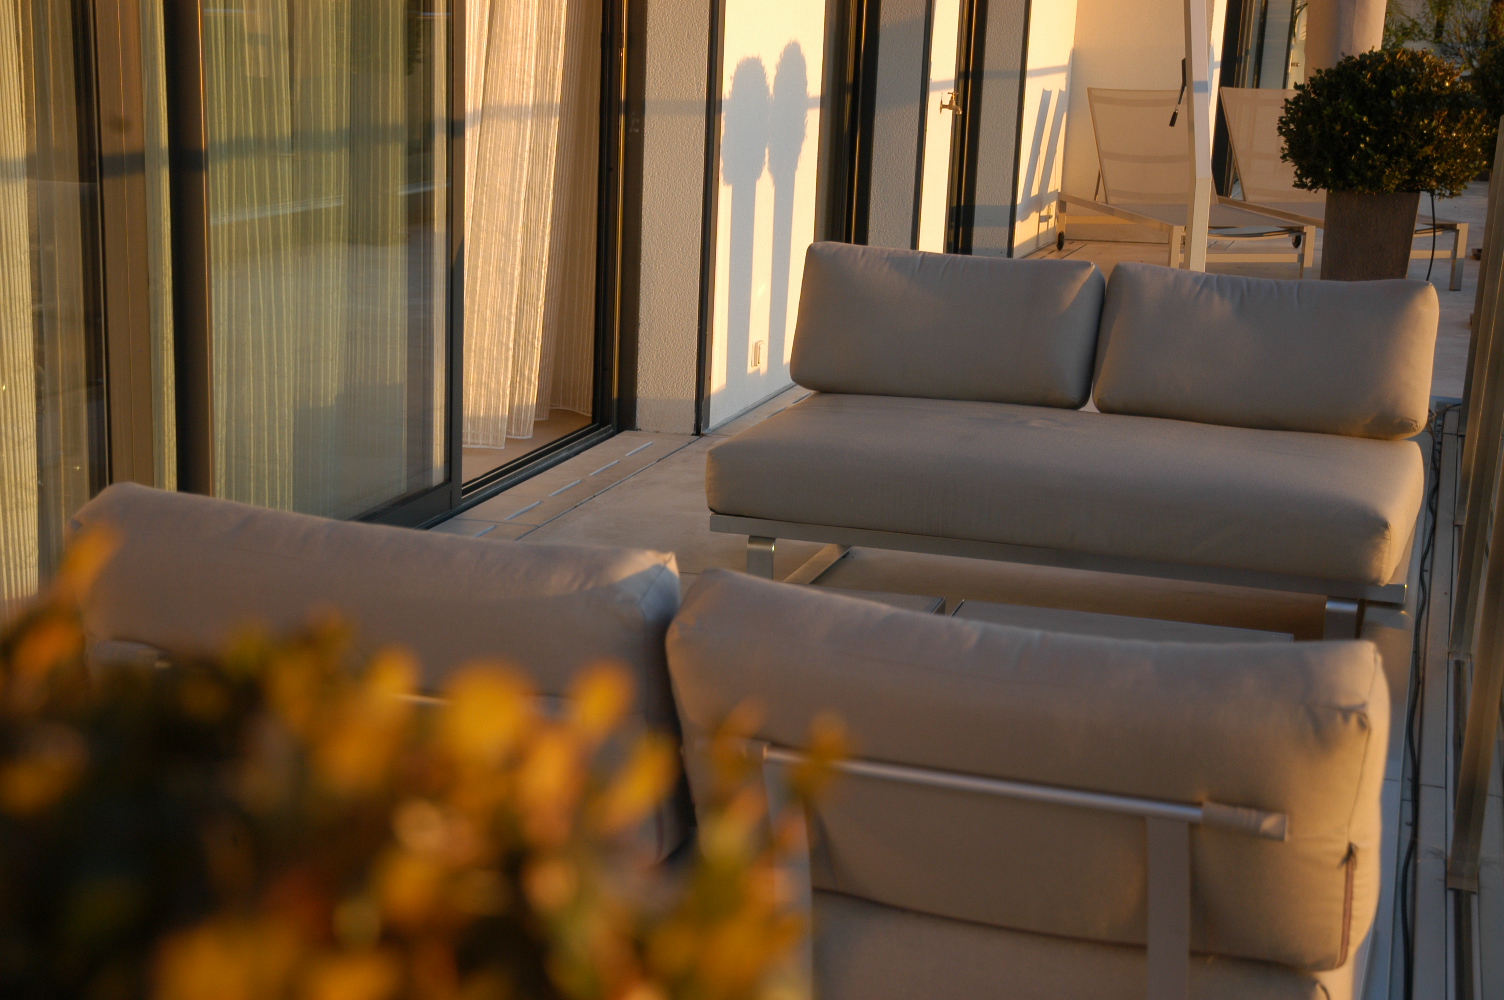
Terrace seating in evening light beside sliding glass doors and clipped topiary
Wraparound terrace at golden hour
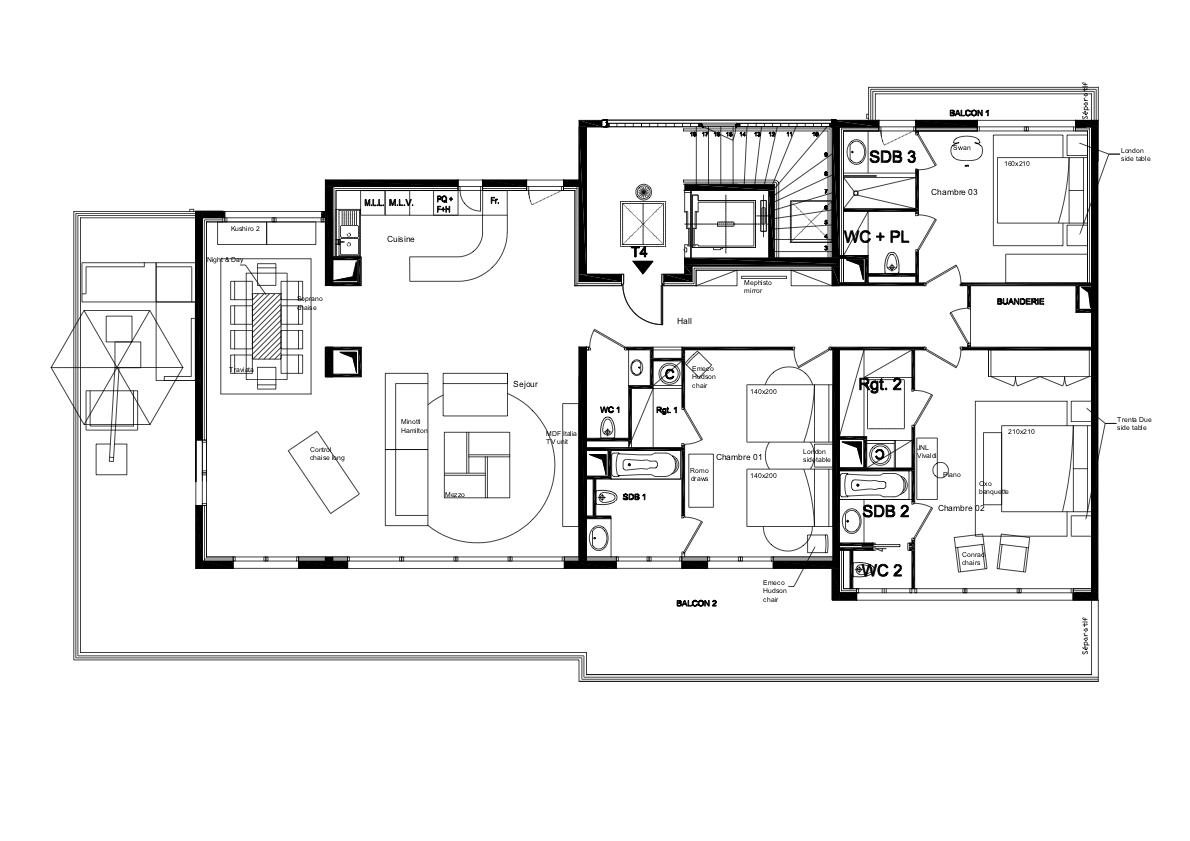
As-built floor plan of the Penthouse, Nice apartment layout
As-built plan — open-plan living, three bedrooms and wraparound balconies
1 / 5