St Martin
A hillside villa above the Mediterranean, renovated room by room, upgrading and updating with subtle transformation. We acted purely on the client's side, appointing trades, holding the budget, and running the site from first sketch to final handover.
Case Study: St Martin
Modernising a Provençal Home with Elegance and Sensitivity
Brief / Scope
Amber Design was commissioned to lead the sensitive modernisation of St Martin, a striking architect-designed home nestled in the hills of southern France. Originally built over 20 years ago for an American couple, the property's distinctive design could not be altered structurally. The challenge lay in updating the house to suit contemporary expectations of comfort and technology, without compromising its architectural integrity.
The clients, based primarily in the US, entrusted Amber Design to act as their on-the-ground project lead, coordinating all aspects from initial planning to final delivery.
Client Problem
Despite the home's grandeur and original vision, time had taken its toll. The house lacked:
- Air conditioning – essential during Provençal summers
- A kitchen large enough to serve the number of guests the house could accommodate
- A downstairs WC for visitors
- A modern audio/visual system
- Structural issues such as disrepair in windows
- An outdated pool area
- Neglected grounds blocking the once-sweeping views
The clients needed someone they could rely on from afar, someone who could preserve the home's original spirit while elevating its functionality and experience.
Amber Design Skills
- End-to-end Project Management – from initial assessment to site handover
- Team Curation – assembling trusted local specialists and trades
- Architectural Sensitivity – preserving the house's design language
- Technical Integration – seamlessly incorporating HVAC and A/V systems
- Cost Control – maintaining a strict budget and timeline
- Design Sourcing – identifying original tiles and materials to match architect's intent
- Client Communication – weekly reports and visual updates sent internationally
Amber Design Solution
Amber Design formed a hand-picked team of builders, technicians, and landscape specialists. Guided by the client's brief and architectural constraints, we proposed a comprehensive solution that felt intuitive and respectful:
- Air Conditioning: Discreet ducting was woven into existing walls, built-ins, and behind cabinetry. External heat pumps were cleverly hidden in alcoves to preserve the house's sightlines.
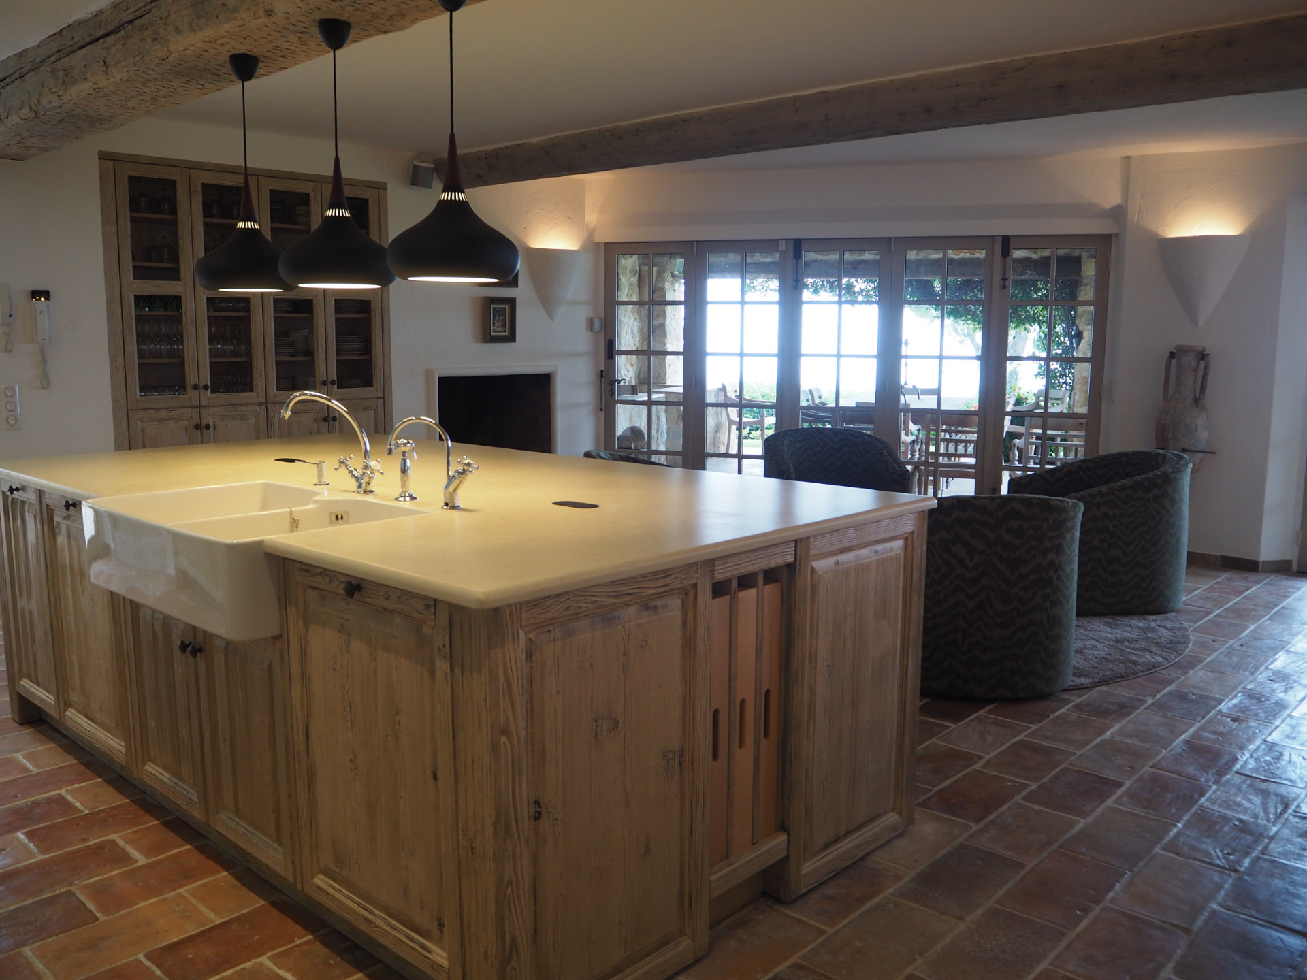
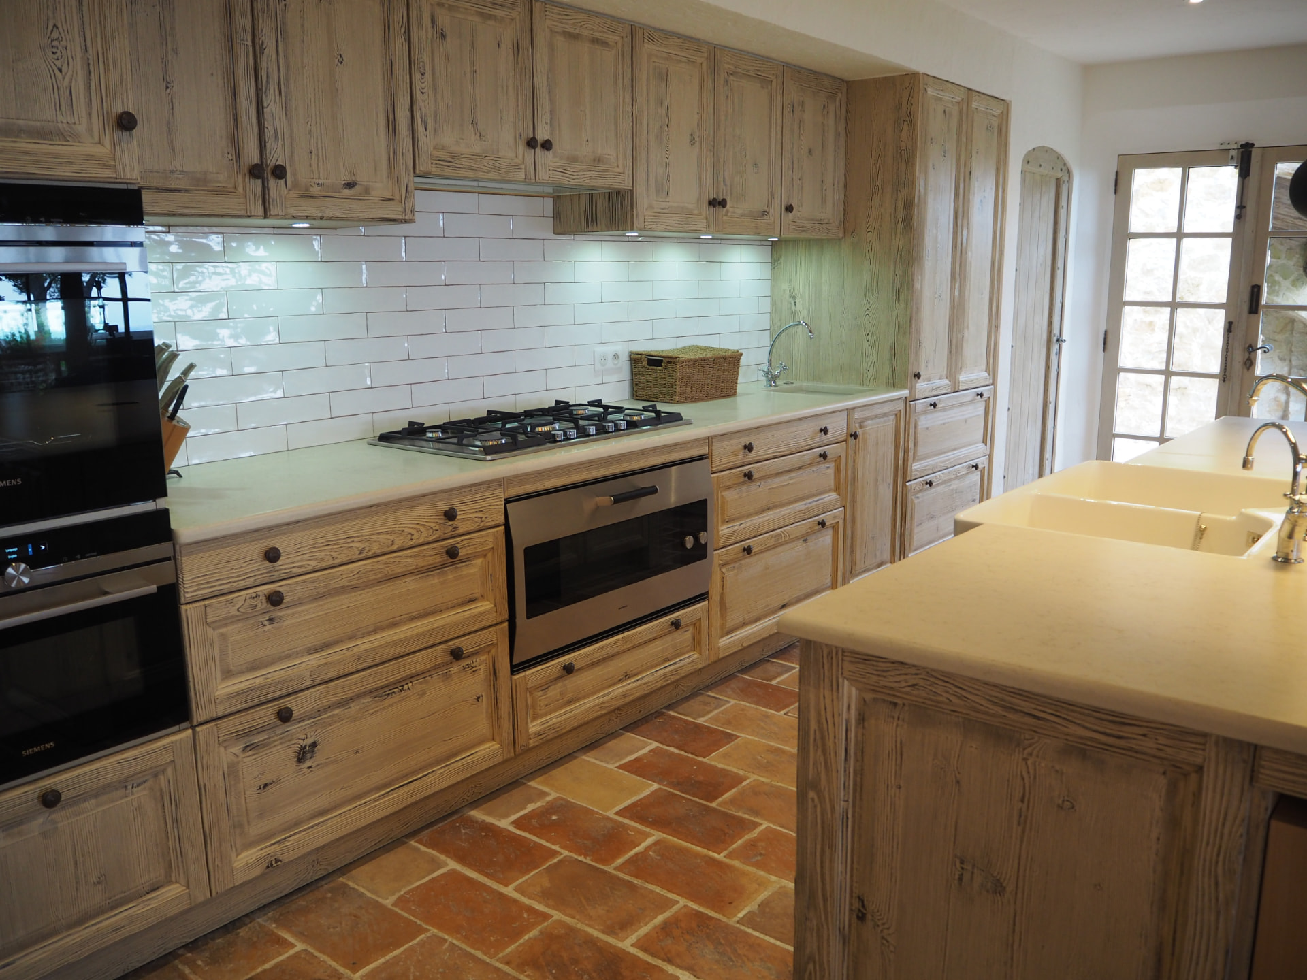
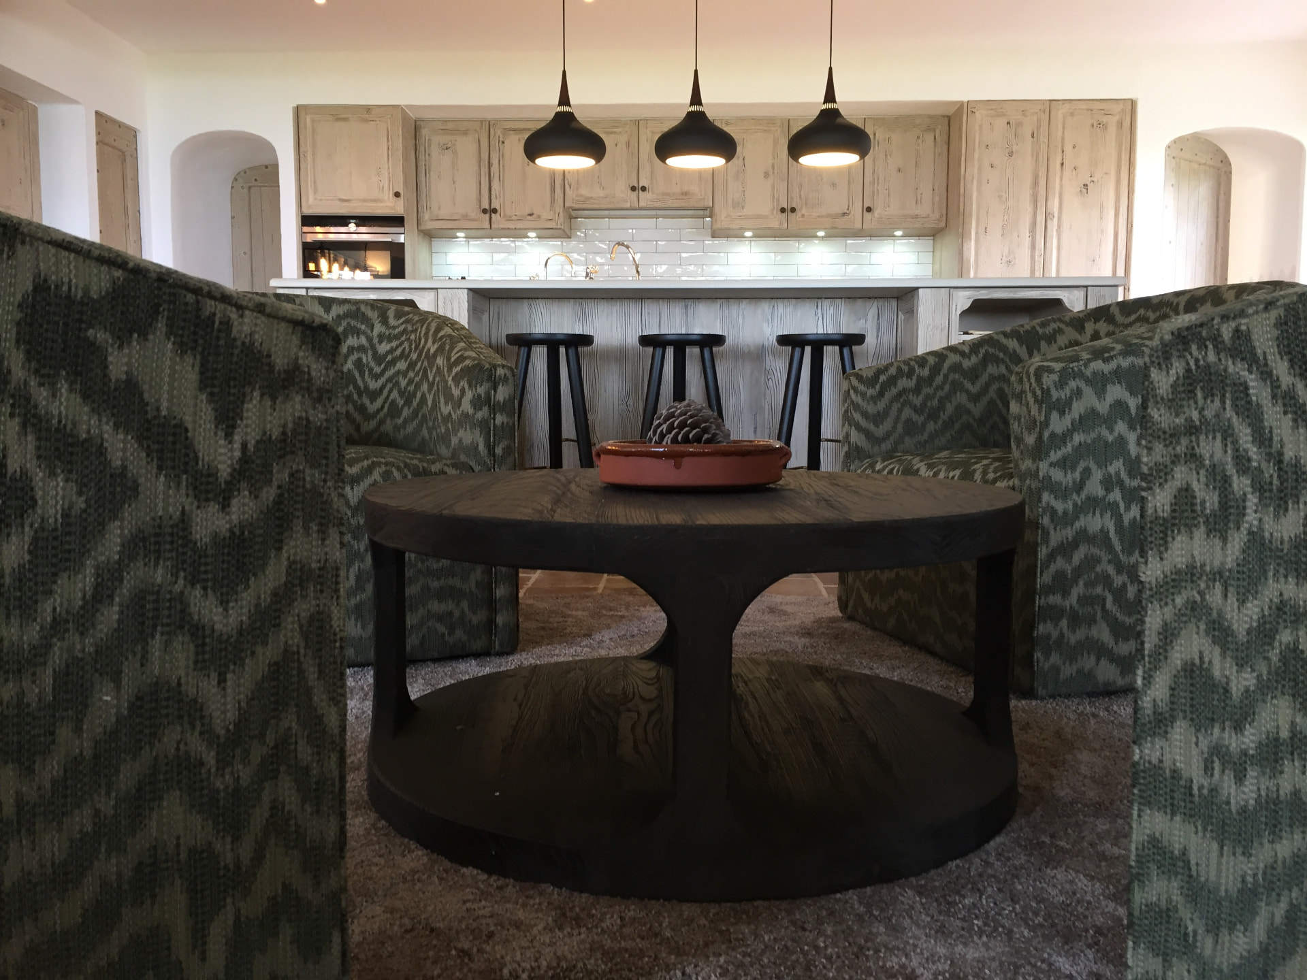
- Kitchen Upgrade: By opening up the kitchen onto an informal seating area, we gained both space and flow. Drainage was reworked, RSJs were concealed within faux timber beams, and a new kitchen was installed that felt both stylish and timeless.
- Downstairs WC: Using original-style tiles sourced through extensive research, we added a guest WC that felt fully integrated into the home's original plan.
- Windows: Damaged and weathered windows were restored or replaced with precision.
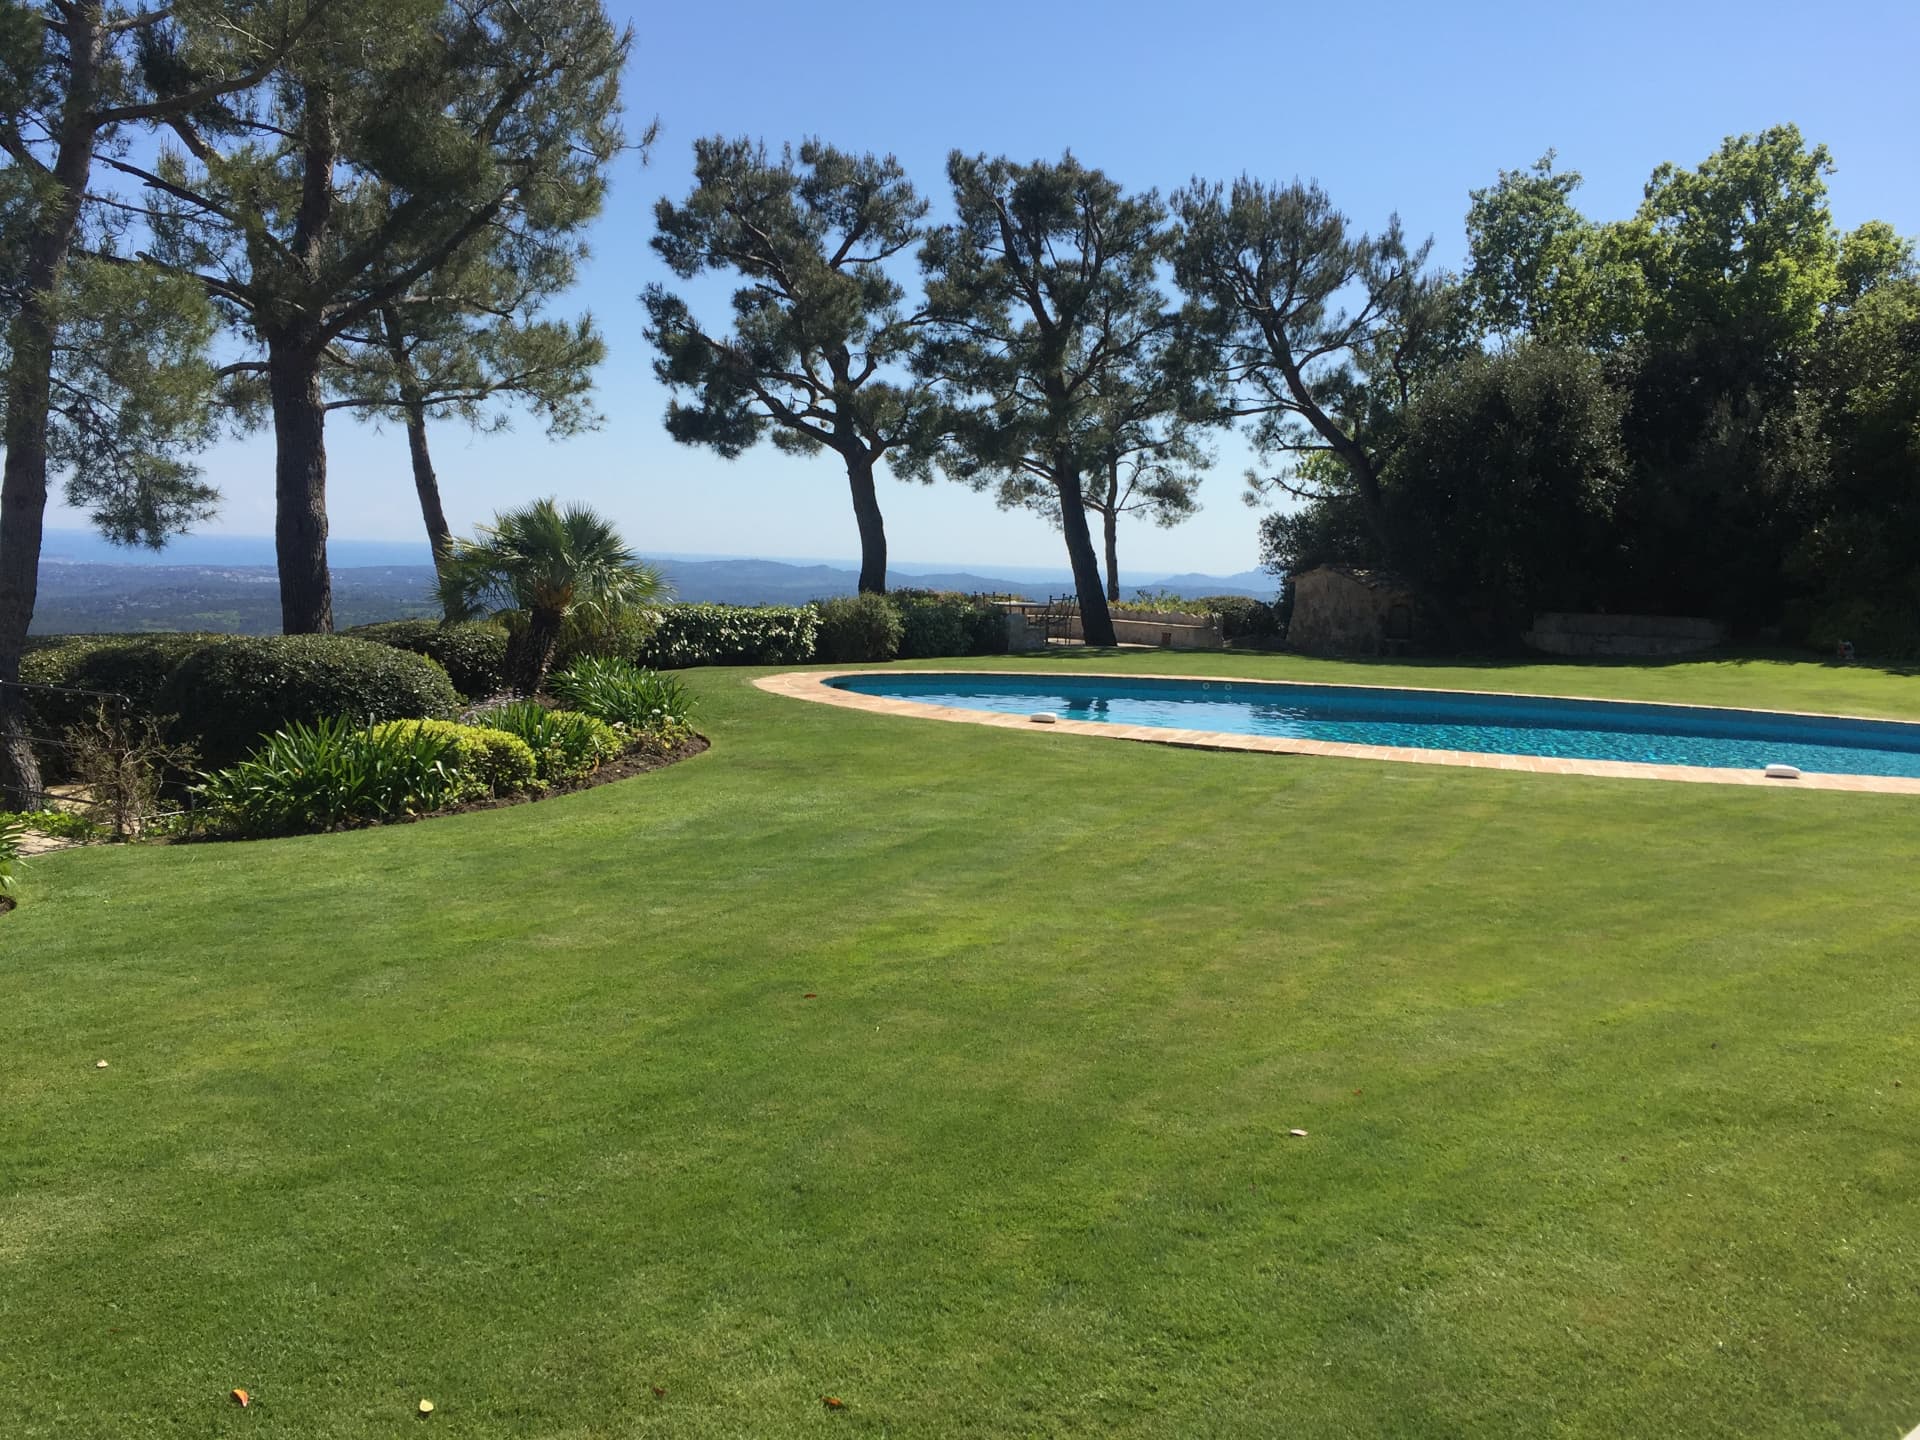
- Pool & Gardens: The swimming pool was completely overhauled, and extensive landscaping works were carried out to restore open views and elevate the overall experience of the outdoor spaces.
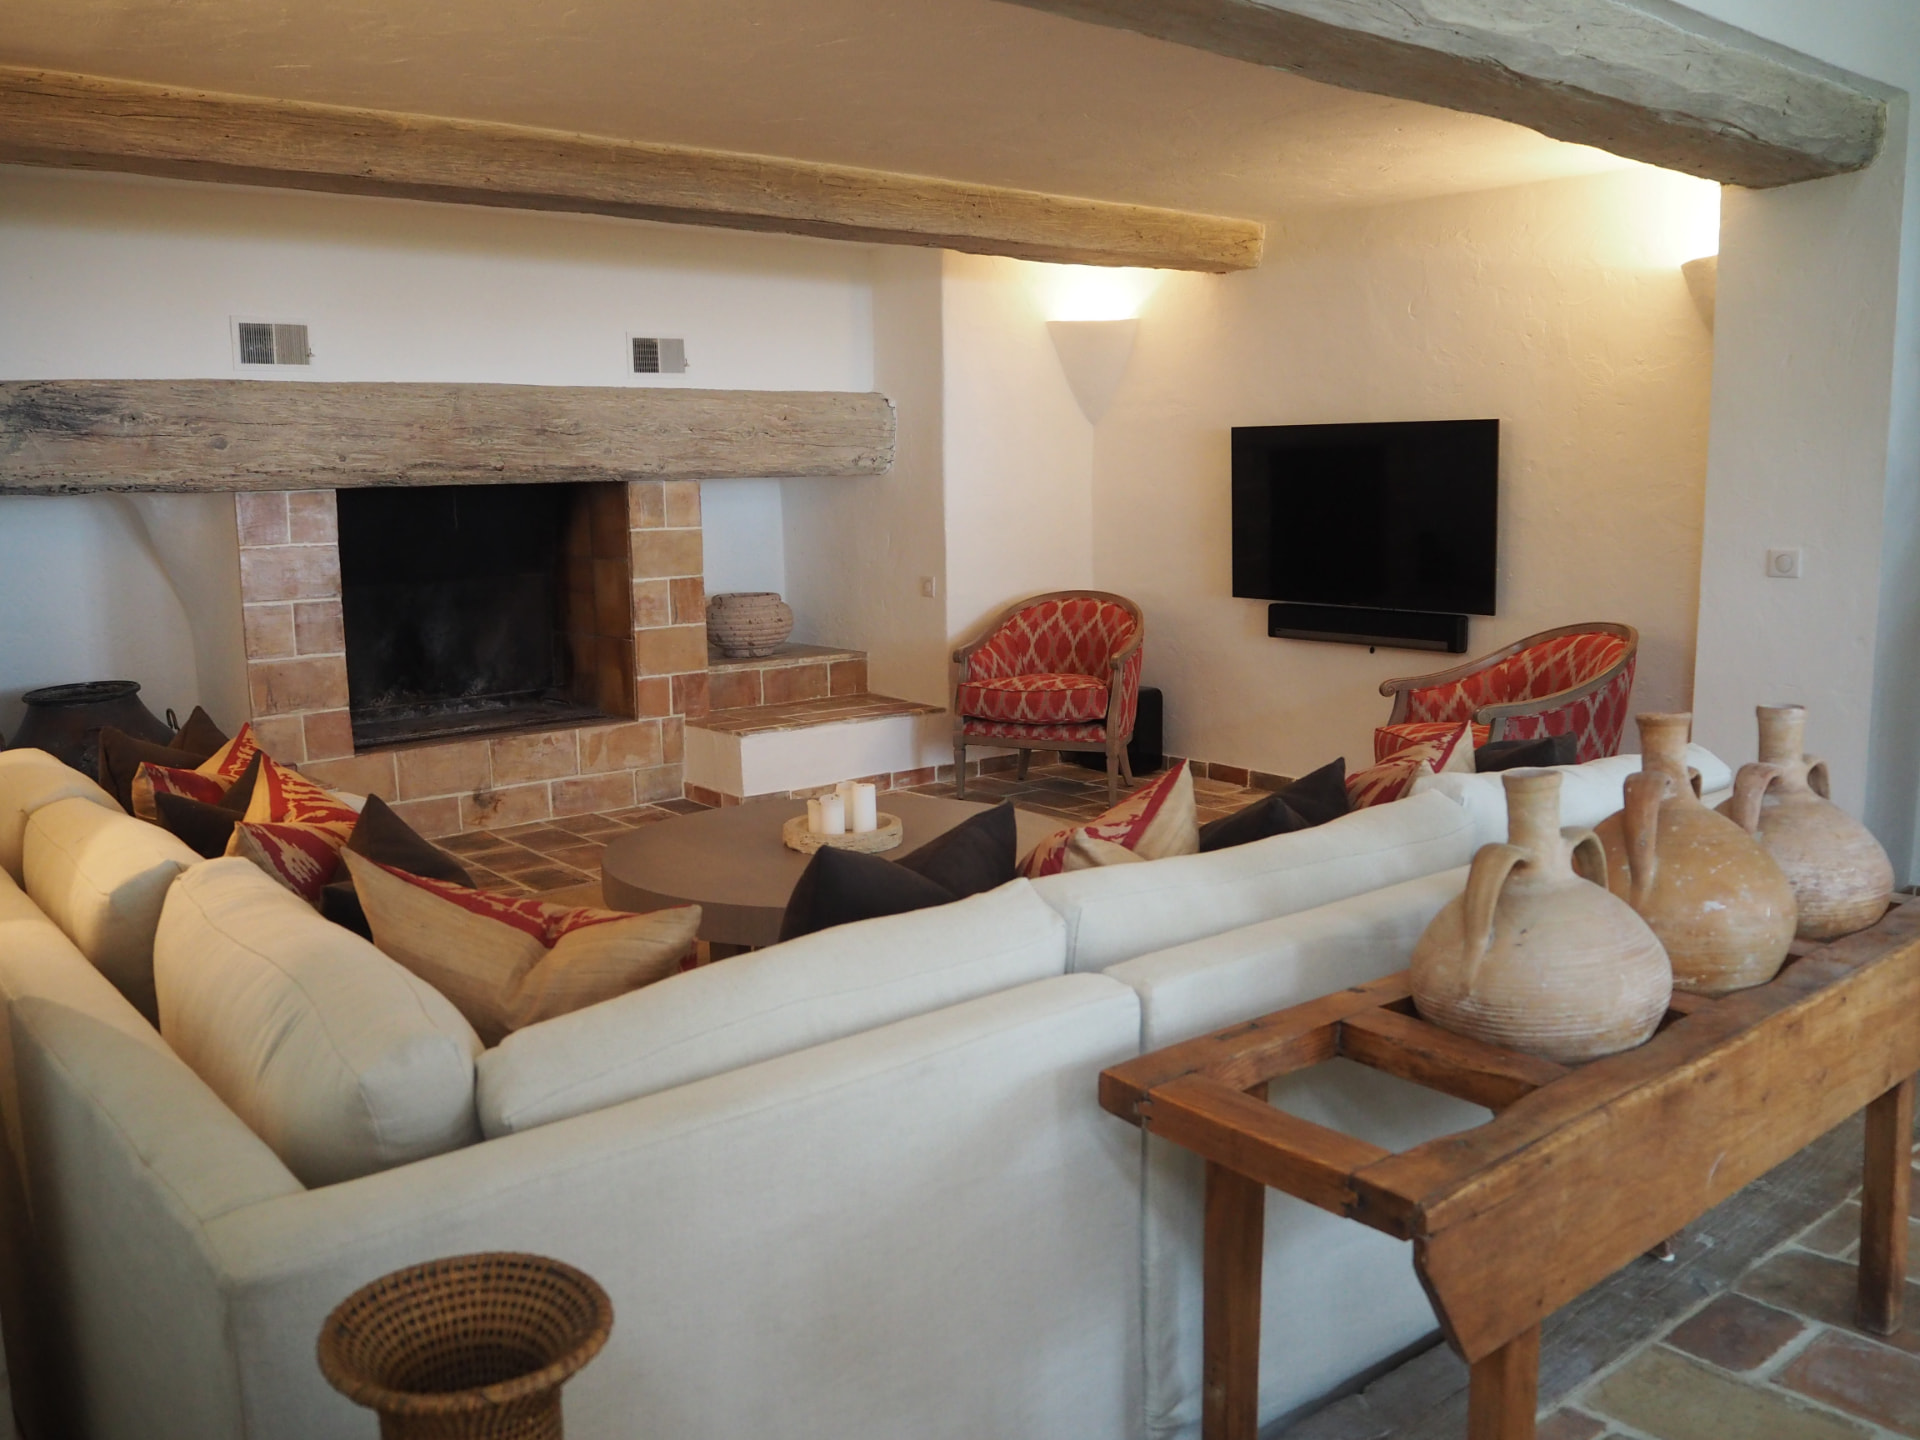
- Audio/Visual: A high-spec entertainment system was installed with cabling and components cleverly integrated into the existing structure.
Throughout, Amber Design ensured quality control, schedule adherence, and cost management. Weekly reports were sent directly to the clients, maintaining trust and clarity at every stage.
The Finished Project
The modernised St Martin now offers the comfort of a contemporary home with all the charm and integrity of the original design. Whether hosting family and friends or enjoying peaceful Provençal mornings, the space now meets the needs of its owners with subtle, thoughtful upgrades throughout.