Hills above St. Tropez
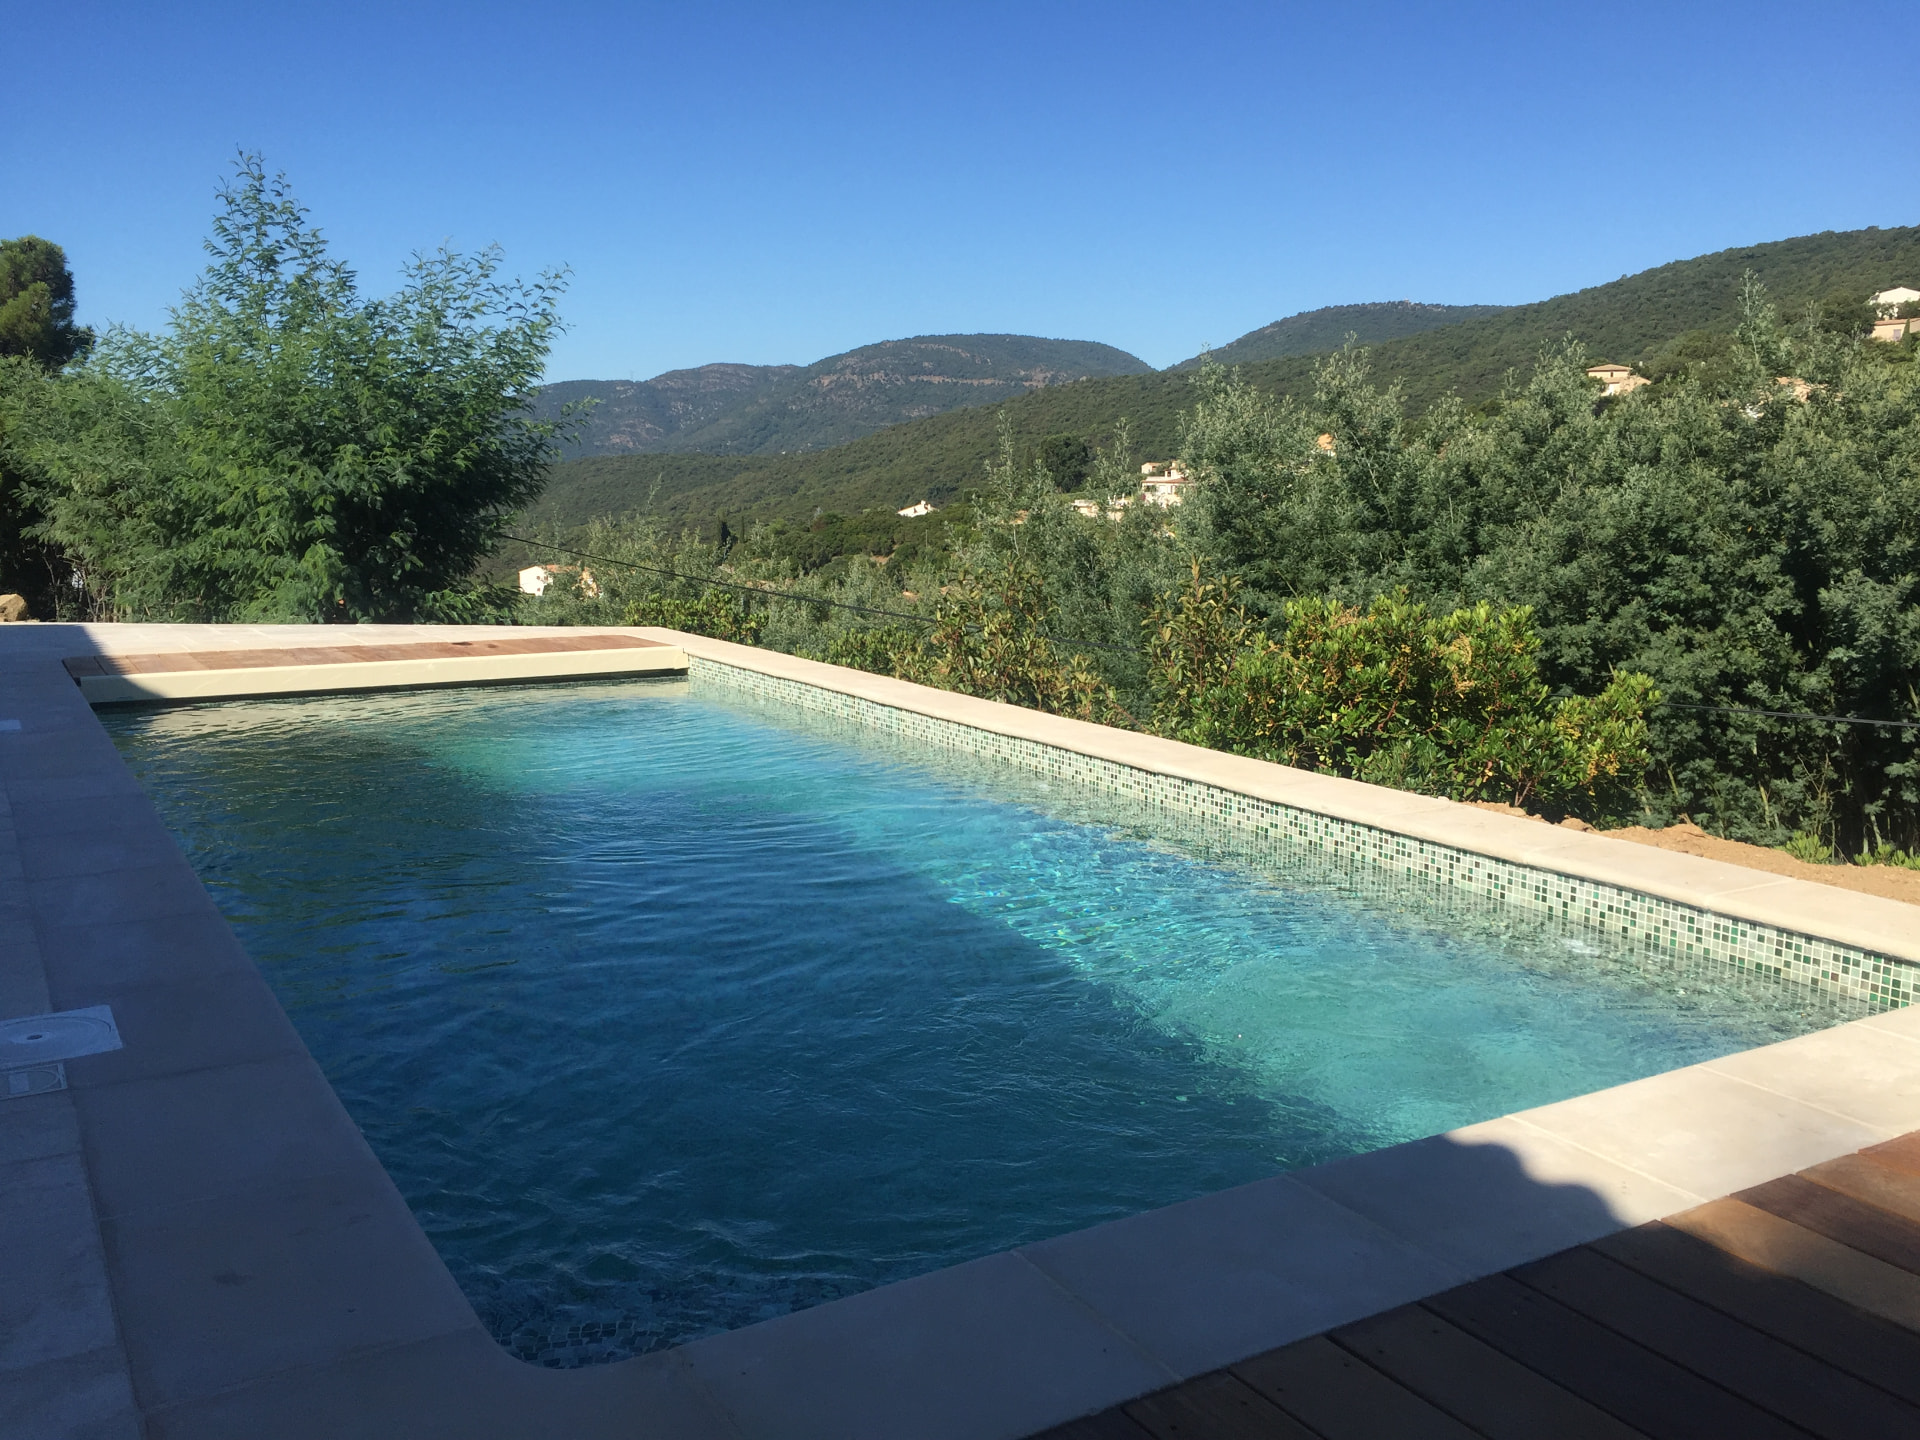
A British client asked Amber Design to oversee the full interior renovation and modernisation of their hillside home, together with the construction of a new garage, a swimming pool, and the landscaping of the surrounding land.
Case Study: Hills above St. Tropez
A hillside home renovated inside and out, with new structures won from difficult ground.
Brief / Scope
The British owners asked Amber Design to oversee the full interior renovation and modernisation of the property, alongside a substantial programme of external works: the construction of a new garage, a new swimming pool, and the landscaping of the surrounding land.
Client Problem
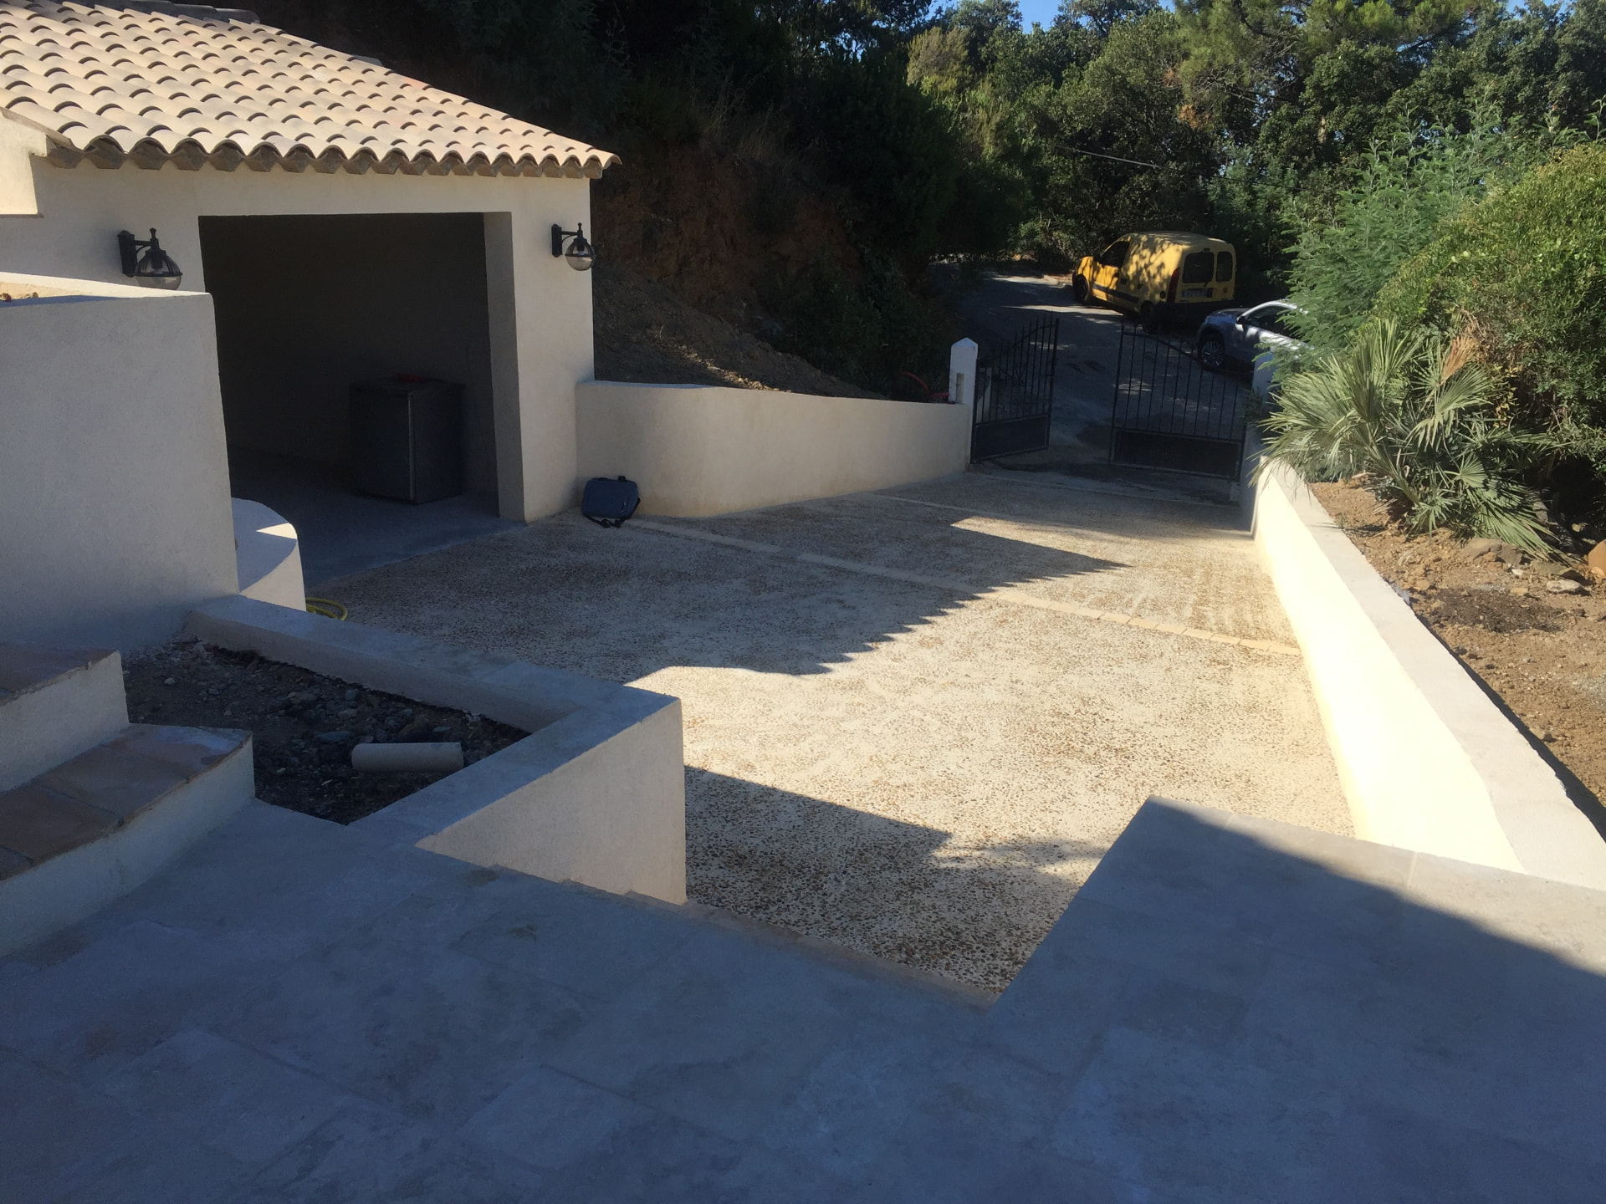
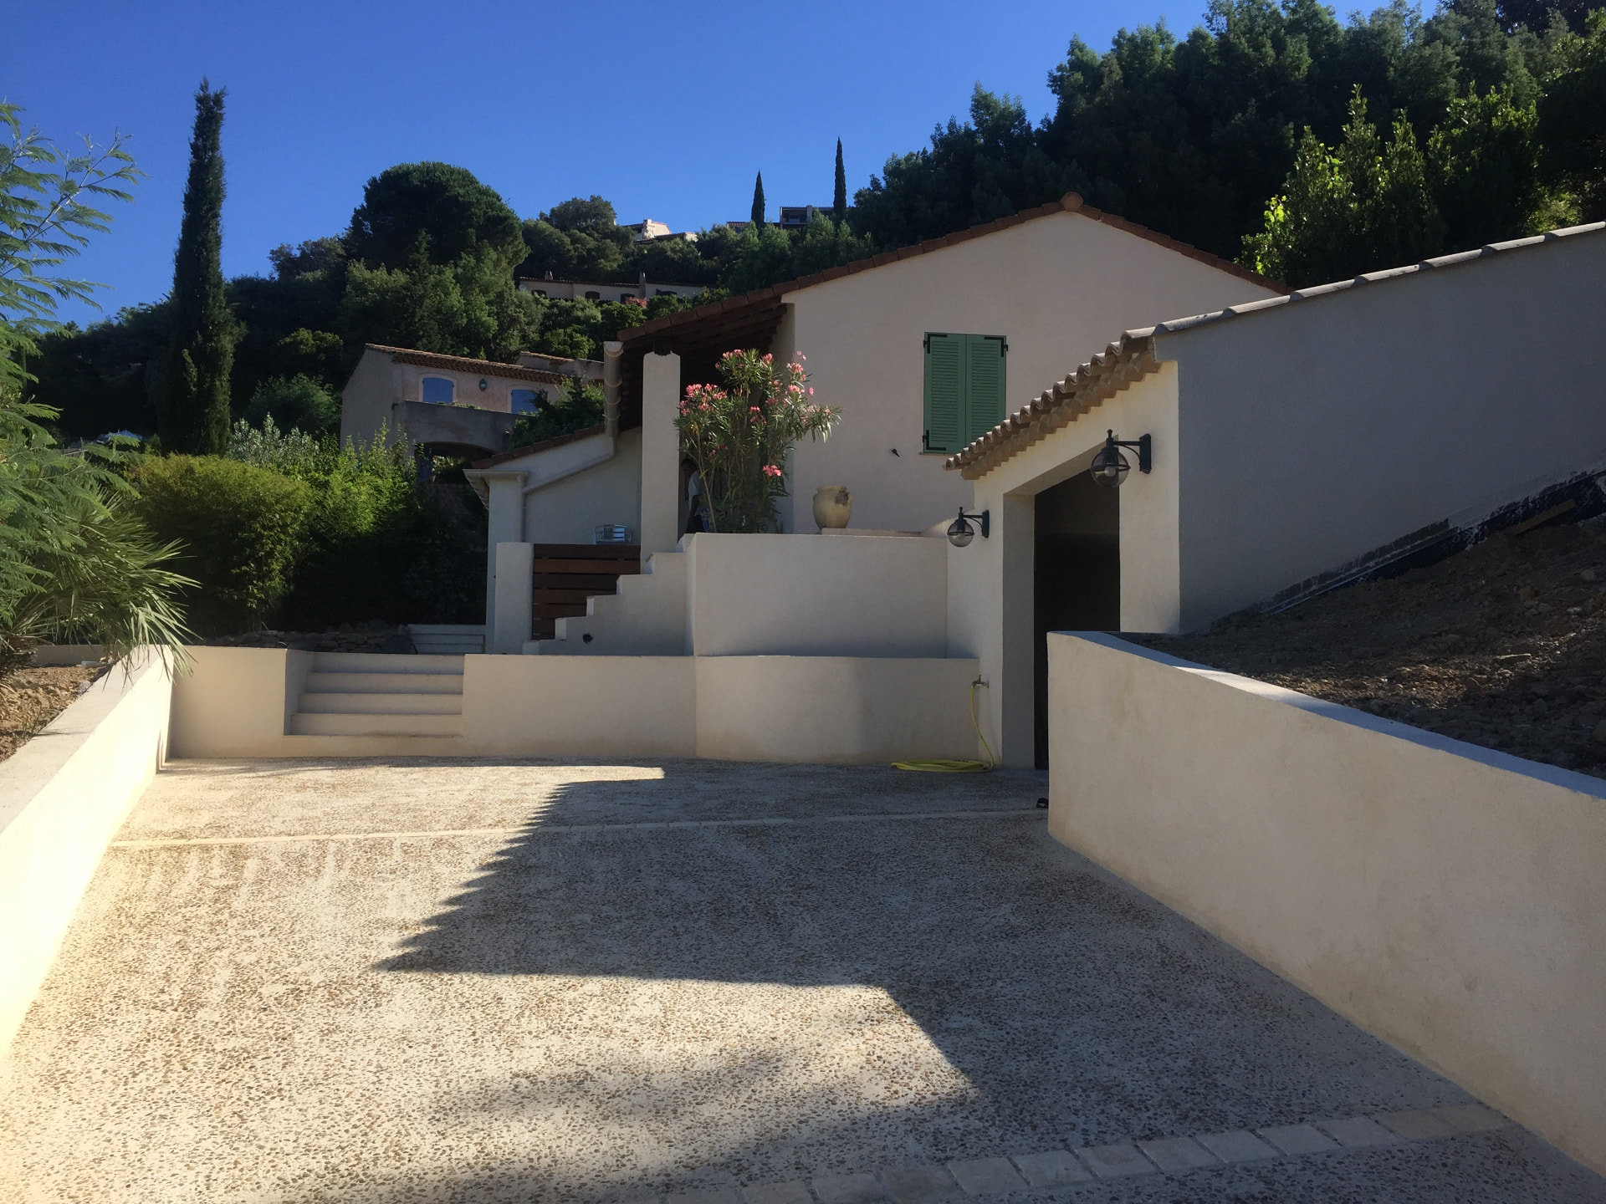
This was a particularly challenging project. The relief of the land and the property's position on the hillside affected almost every decision — access for plant and deliveries, retaining structures, drainage, and the levels needed to make a pool, a garage and usable garden sit comfortably together.
Amber Design Skills
- End-to-end project management across interior and external works
- Team curation — assembling a trusted local team for a difficult site
- Sequencing and access planning on steep terrain
- Coordination of groundworks, retaining structures and drainage
- Cost and programme control
- Regular reporting to owners based abroad
Amber Design Solution
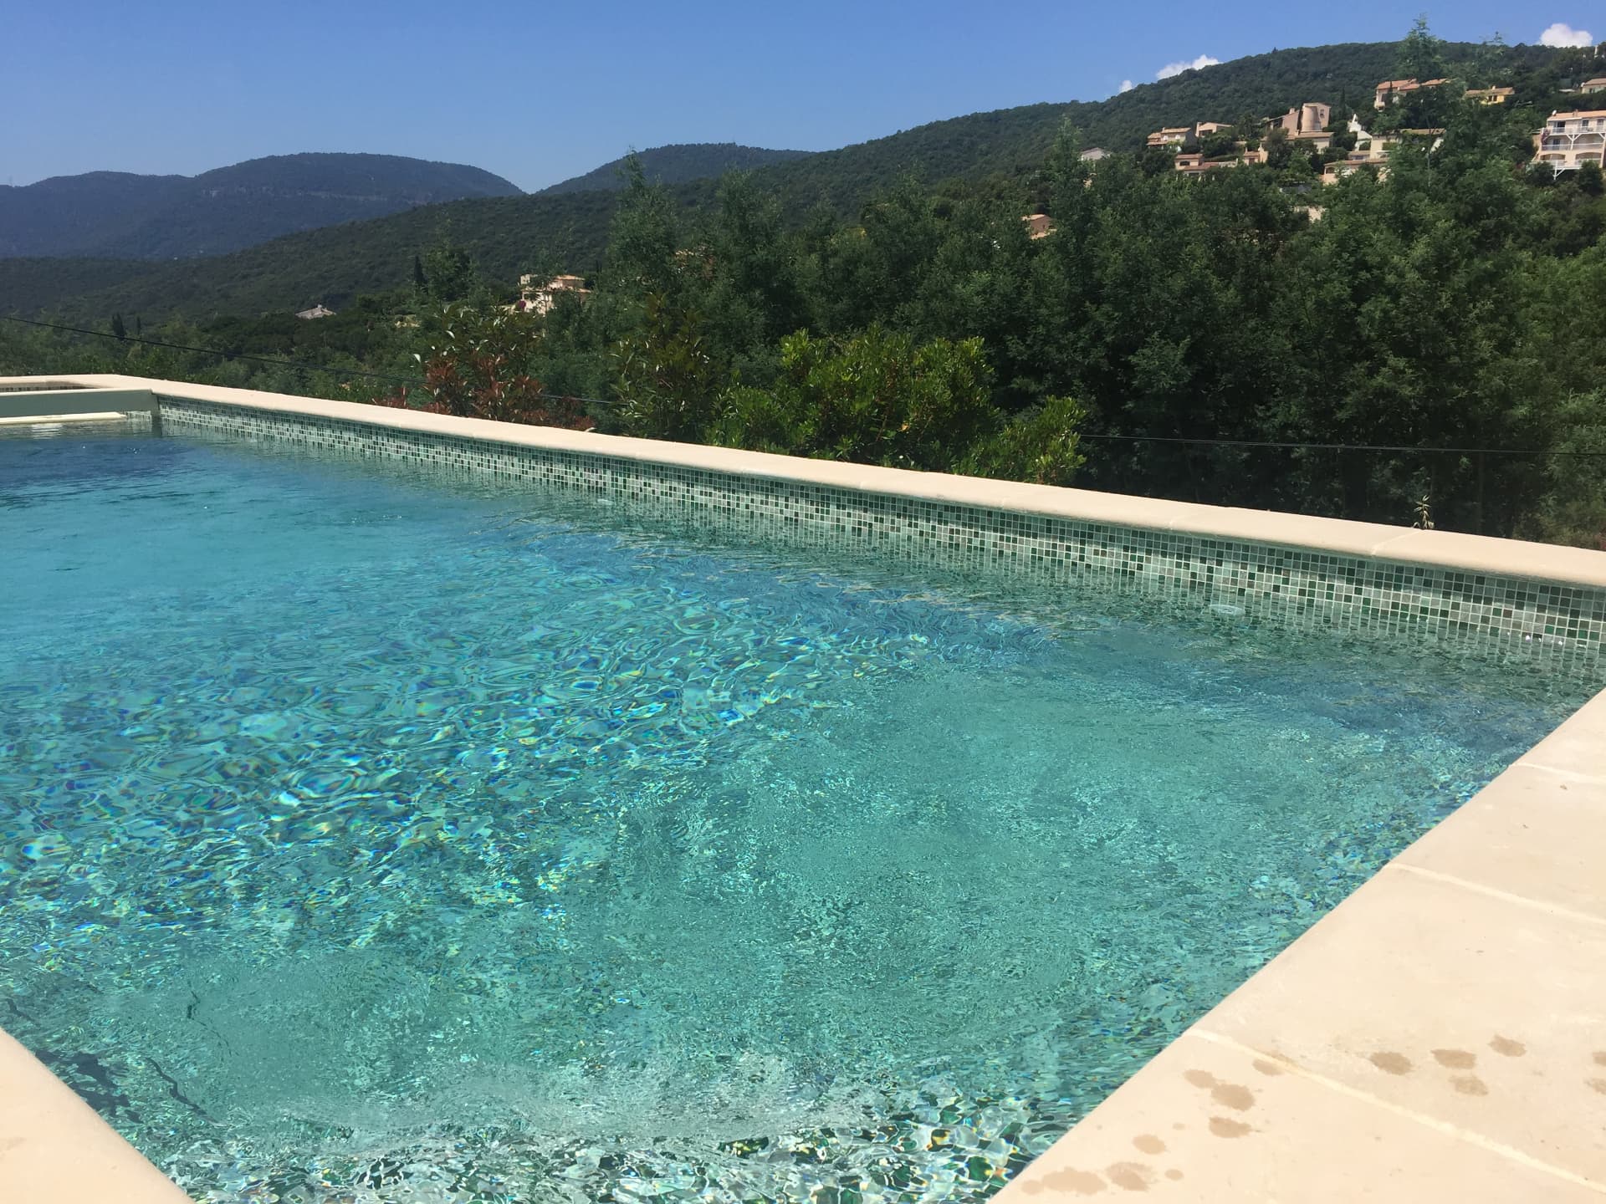
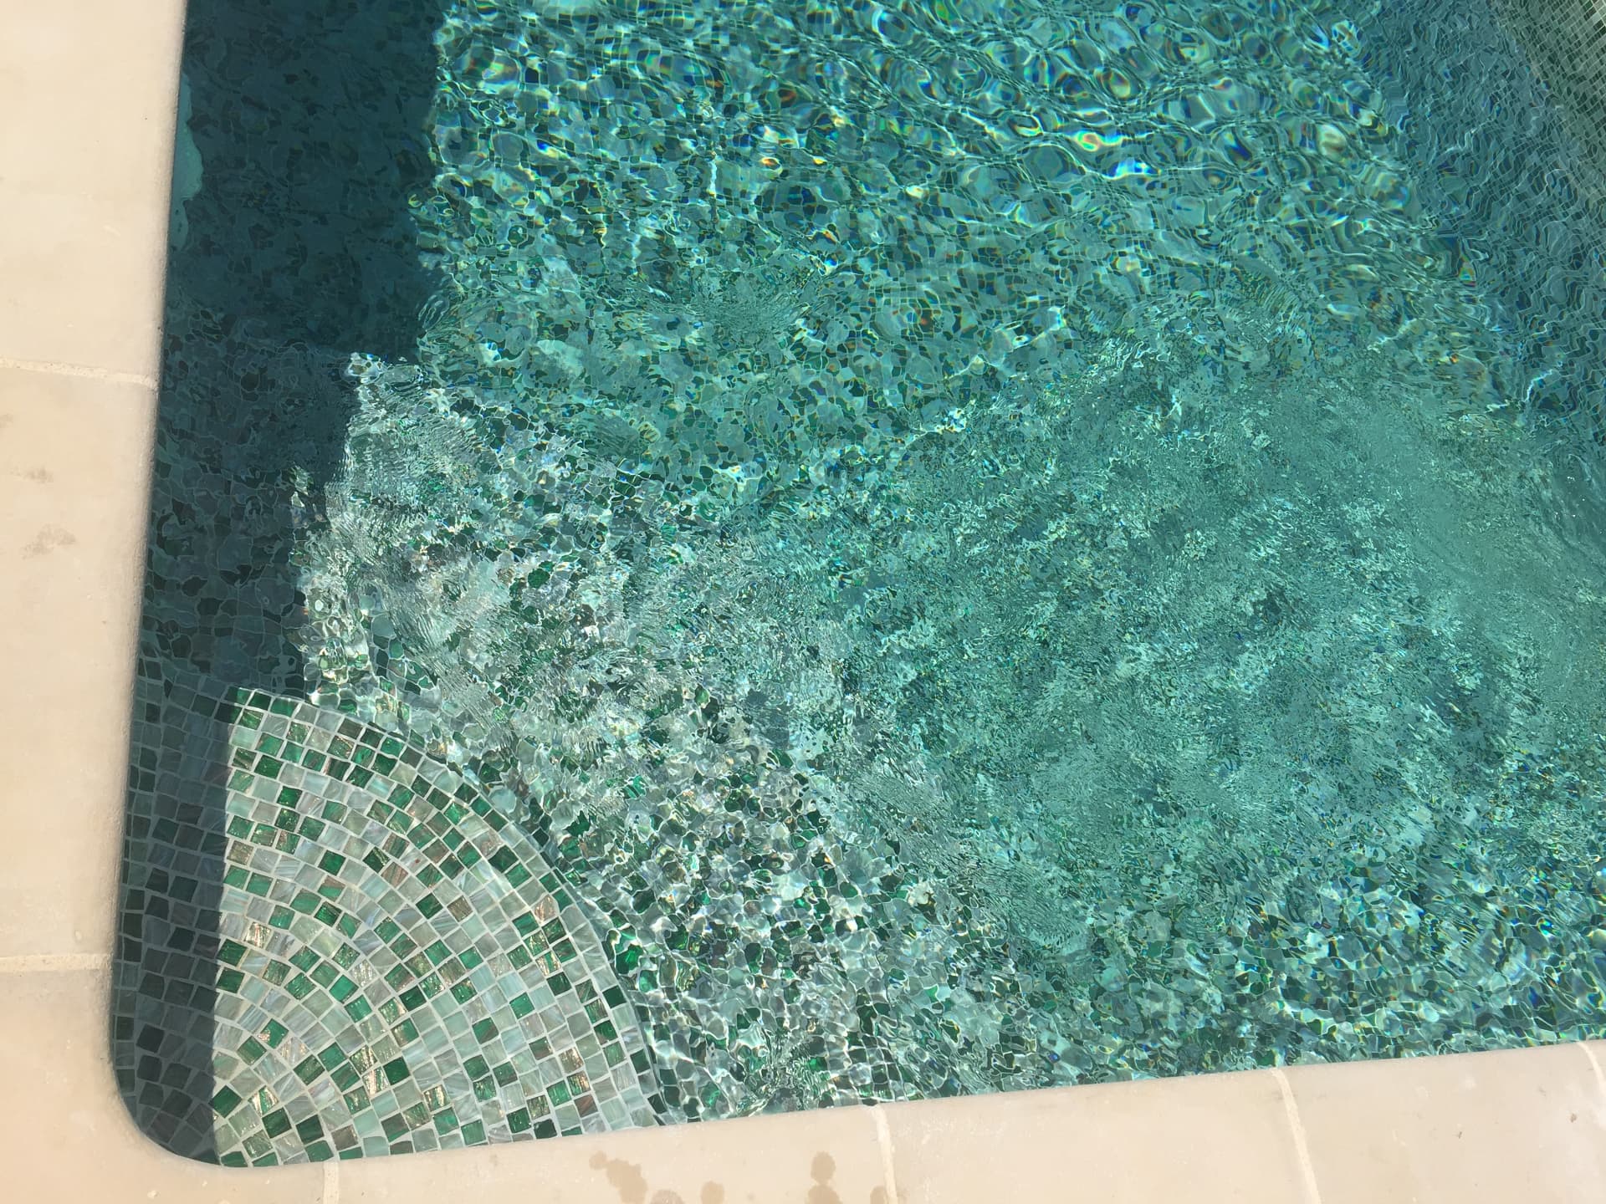
Amber Design put together and led the team that delivered the project. The interior was renovated and modernised throughout, while the external programme resolved the site level by level: retaining walls and terracing to hold the slope, a new garage and turning area cut into the hillside, a new swimming pool finished in glass mosaic, and planting and hard landscaping to tie the grounds back to the house.
The client had full confidence in Amber Design and in the team assembled to complete the project, leaving decisions on site to be made and reported as the work progressed.